Located in the Silver Glen Preserve on the west side of Collingwood, this 1915 square foot end unit bungaloft also features a professionally finished 900 square foot basement. This spacious townhouse has a two car garage and a total of four bedrooms and four bathrooms. The basement comes with a great room, separate kitchen, bedroom, bathroom and games area which is currently equipped with a shuffleboard area and table tennis game. Don't miss this opportunity to live in the four season resort town of Collingwood in a highly sought after and seldom available unit type. *For Additional Property Details Click The Brochure Icon Below*
For sale
C$1,099,900
87 Conservation Way, Collingwood, ON L9Y 0G9
4beds
4baths
Townhouse
Built in ----
-- sqft lot
$-- Zestimate®
C$--/sqft
C$572/mo HOA
What's special
Two car garageFour bedroomsFour bathrooms
- 1 day
- 2
- 0
Zillow last checked:
Listing updated:
Listed by:
ICI SOURCE REAL ASSET SERVICES INC.
Source: TRREB,MLS®#: S13839480 Originating MLS®#: Toronto Regional Real Estate Board
Originating MLS®#: Toronto Regional Real Estate BoardFacts & features
Interior
Bedrooms & bathrooms
- Bedrooms: 4
- Bathrooms: 4
Primary bedroom
- Level: Main
- Dimensions: 4.52 x 3.66
Bedroom 2
- Level: Main
- Dimensions: 3.6 x 2.95
Bedroom 3
- Level: Upper
- Dimensions: 4.37 x 3.66
Bedroom 4
- Level: Basement
- Dimensions: 4.52 x 3.66
Game room
- Level: Basement
- Dimensions: 7 x 3.5
Great room
- Level: Main
- Dimensions: 7.01 x 4.83
Kitchen
- Level: Main
- Dimensions: 4.83 x 3.05
Laundry
- Level: Main
- Dimensions: 2.1 x 1.5
Loft
- Level: Upper
- Dimensions: 4.88 x 3.35
Recreation
- Level: Basement
- Dimensions: 3.62 x 4.78
Utility room
- Level: Basement
- Dimensions: 5.5 x 3.5
Heating
- Forced Air, Gas
Cooling
- Central Air
Appliances
- Included: Bar Fridge, Built-In Oven
- Laundry: In-Suite Laundry
Features
- ERV/HRV, Primary Bedroom - Main Floor, Separate Hydro Meter
- Basement: Finished
- Has fireplace: Yes
Interior area
- Living area range: 1800-1999 null
Property
Parking
- Total spaces: 4
- Parking features: Private
- Has garage: Yes
Features
- Exterior features: Open Balcony
Details
- Parcel number: 593410063
- Other equipment: Sump Pump
Construction
Type & style
- Home type: Townhouse
- Architectural style: Bungaloft
- Property subtype: Townhouse
Materials
- Board & Batten
Community & HOA
HOA
- Services included: Common Elements Included, Parking Included, Building Insurance Included
- HOA fee: C$572 monthly
- HOA name: SSCC
Location
- Region: Collingwood
Financial & listing details
- Annual tax amount: C$5,793
- Date on market: 9/29/2026
Price history
Price history is unavailable.
Public tax history
Tax history is unavailable.
Climate risks
Neighborhood: L9Y
Nearby schools
GreatSchools rating
No schools nearby
We couldn't find any schools near this home.


Similar homes
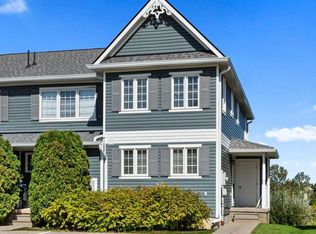
- C$699,0003 bd3 ba-- sqft55 Conservation Way, Collingwood, ON L9Y 0G9For Sale
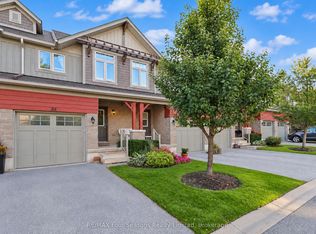 MLS ID #S13828002, RE/MAX Four Seasons Realty Limited. TRREB
 - C$959,9003 bd3 ba-- sqftLighthouse Point, Collingwood, ON L9Y 5C7For Sale
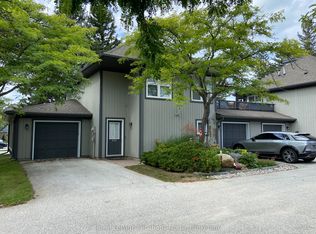 MLS ID #S13843348, Royal LePage Locations North. TRREB
 - C$1,099,0003 bd3 ba-- sqft18 Robbie Way, Collingwood, ON L9Y 0X5For Sale
 MLS ID #S13754264, Engel & Volkers Toronto Central. TRREB
 - C$839,9003 bd4 ba-- sqft135 Conservation Way, Collingwood, ON L9Y 0G9For Sale
 MLS ID #S13698312, RE/MAX By The Bay Brokerage. TRREB
