Tucked into the trees of Collingwood's coveted "Forest" neighbourhood, this one-of-a-kind custom home is a private retreat that lives just minutes from everything. Inside, cathedral ceilings and oversized windows flood the open-concept main level with natural light. A modern kitchen with breakfast bar and granite counters flows to a dining walk-out and sunken living room warmed by a wood-burning fireplace. Solid wide-plank floors, barn doors and stainless appliances run throughout, with two renovated baths featuring glass showers. The spacious primary offers a walk-out balcony and cedar-lined walk-in closet. Three walk-outs, three decks and two balconies connect you to the outdoors at every turn, while a private sauna and tree-lined backyard set the tone for chalet nights after the hill or lazy summer days by the beach. A fully finished lower level adds an oversized rec room, third bedroom, bath and laundry. Metal roof, municipal water, forced-air gas heat and central air. Steps to area ski hills, private clubs, Scandinave Spa, trails, beaches and the village. Rare bonus: the adjacent, fully severed half-acre lot - with detached garage and separate Forest Drive entrance - is available on its own or in conjunction. Build a guest home, create a family compound, or simply keep the privacy.
For sale
Street View
C$1,099,000
23 Silver Creek Dr, Collingwood, ON L9Y 4W8
3beds
2baths
Single Family Residence
Built in ----
0.55 Acres Lot
$-- Zestimate®
C$--/sqft
C$-- HOA
What's special
Cathedral ceilingsDining walk-outSolid wide-plank floorsBarn doorsStainless appliancesCedar-lined walk-in closetPrivate sauna
- 41 days |
- 11 |
- 0 |
Zillow last checked:
Listing updated:
Listed by:
Forest Hill Real Estate Inc.
Source: TRREB,MLS®#: S13519508 Originating MLS®#: One Point Association of REALTORS
Originating MLS®#: One Point Association of REALTORSFacts & features
Interior
Bedrooms & bathrooms
- Bedrooms: 3
- Bathrooms: 2
Bedroom
- Level: Upper
- Dimensions: 4.57 x 2.84
Bedroom
- Level: Upper
- Dimensions: 4.35 x 3.61
Bedroom
- Level: Lower
- Dimensions: 4.26 x 3.43
Bathroom
- Level: Upper
- Dimensions: 2.74 x 2.75
Bathroom
- Level: Lower
- Dimensions: 2.39 x 2.75
Dining room
- Level: Third
- Dimensions: 4.3 x 3.12
Family room
- Level: Lower
- Dimensions: 3.52 x 6.5
Kitchen
- Level: Upper
- Dimensions: 2.84 x 4.54
Living room
- Level: Third
- Dimensions: 4.29 x 5.33
Other
- Level: Upper
- Dimensions: 3.81 x 4.82
Heating
- Forced Air, Gas
Cooling
- Central Air
Features
- Sauna
- Basement: Finished
- Has fireplace: Yes
Interior area
- Living area range: 1100-1500 null
Video & virtual tour
Property
Parking
- Total spaces: 6
Features
- Stories: 3
- Patio & porch: Deck, Porch
- Pool features: None
Lot
- Size: 0.55 Acres
Details
- Parcel number: 582550075
Construction
Type & style
- Home type: SingleFamily
- Property subtype: Single Family Residence
Materials
- Wood
- Foundation: Concrete Block
- Roof: Metal
Utilities & green energy
- Sewer: Septic
Community & HOA
Location
- Region: Collingwood
Financial & listing details
- Tax assessed value: C$497,000
- Annual tax amount: C$6,180
- Date on market: 7/3/2026
Price history
Price history is unavailable.
Public tax history
Tax history is unavailable.
Climate risks
Neighborhood: L9Y
Nearby schools
GreatSchools rating
No schools nearby
We couldn't find any schools near this home.
- C$1,950,0004 bd3 ba-- sqft6 Alpine Ct, Collingwood, ON L9Y4W7For Sale

- C$725,0003 bd3 ba-- sqft50 Silver Glen Blvd, Collingwood, ON L9Y0G9For Sale

- C$3,0003 bd4 ba-- sqft49 Silver Glen Blvd, Collingwood, ON L9Y0G9For Rent
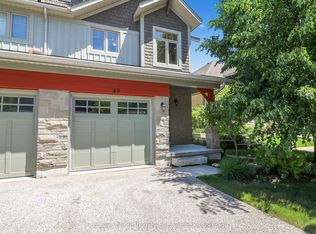
- C$699,9003 bd4 ba1.3k sqft72 Silver Glen Blvd, Collingwood, ON L9Y0G9New Construction
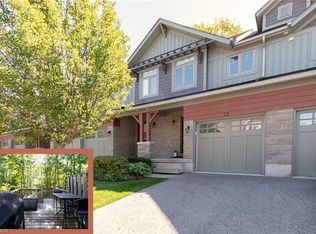
- C$889,9003 bd4 ba-- sqft122 Conservation Way, Collingwood, ON L9Y0G9For Sale
- C$645,0004 bd3 ba-- sqft40 Barker Blvd, Collingwood, ON L9Y4W4For Sale
- C$869,0003 bd4 ba-- sqft135 Conservation Way, Collingwood, ON L9Y0G9For Sale
- C$16,0003 bd4 ba-- sqft35 Conservation Way, Collingwood, ON L9Y0G9For Rent
Similar homes
- C$1,099,0004 bd3 ba2k sqft112 Nordic Rd, The Blue Mountains, ON N0H 2E0For Sale
 MLS ID #40835742, Ravi Hooda, Broker, CENTURY 21 RED STAR REALTY INC BROKERAGE. ITSO
 - C$999,0003 bd3 ba-- sqft143 Campbell Cres, The Blue Mountains, ON L9Y 0P9For Sale
 MLS ID #X13536362, CENTURY 21 LEADING EDGE REALTY INC.. TRREB
 - C$1,150,0005 bd3 ba-- sqft252 Swiss Meadows Blvd, The Blue Mountains, ON N0H 2E0For Sale
 MLS ID #X12986202, Royal LePage Locations North. TRREB
 - C$1,199,0004 bd3 ba-- sqft41 Market St, Collingwood, ON L9Y 3M5For Sale
 MLS ID #S13443666, Sotheby's International Realty Canada. TRREB
 - C$997,9004 bd4 ba-- sqft59 Highlands Cres, Collingwood, ON L9Y 5H3For SaleMLS ID #S13429222, RE/MAX Four Seasons Realty Limited. TRREB
- C$1,299,0004 bd4 ba-- sqft120 Wards Rd, The Blue Mountains, ON L9Y 0T7For SaleMLS ID #X13612688, Royal LePage Locations North. TRREB
- C$899,0003 bd4 ba1.6k sqftWindfall, The Blue Mountains, ON L9Y 4E4New ConstructionMLS ID #40822738, George Morrison, Salesperson, RE/MAX Escarpment Realty Inc.. ITSO
- C$849,0003 bd2 ba-- sqft142 Arthur St E, The Blue Mountains, ON N0H 2P0For SaleMLS ID #X13670664, Century 21 Millennium Inc.. TRREB
- C$1,199,0005 bd4 ba-- sqft1 Spencer St, Collingwood, ON L9Y 3B7For SaleMLS ID #S13568812, Century 21 Millennium Inc.. TRREB
- C$799,0005 bd3 ba1.5k sqft115 Pioneer Ln, The Blue Mountains, ON L9Y 0M6For SaleMLS ID #40853091, John Mircea, Salesperson, RE/MAX Escarpment Realty Inc.. ITSO
- C$899,0005 bd3 ba1.3k sqft18 Hughes St, Collingwood, ON L9Y 0W7For SaleMLS ID #40841618, Kiran Minhas, Salesperson, Meta Realty Inc. ITSO
- C$1,099,0004 bd3 ba-- sqft119 Earl St, Wasaga Beach, ON L9Z 2P5For SaleMLS ID #S13628558, Royal LePage Locations North. TRREB
- C$1,274,9004 bd2 ba1.9k sqft194 Wiles Ln, Grey Highlands, ON N0C 1E0For SaleMLS ID #40855104, Michael Christie, Salesperson, Royal LePage Royal City Realty. ITSO
- C$1,399,0006 bd3 ba-- sqft102 Ridgeview Dr, The Blue Mountains, ON L9Y 0L4For SaleMLS ID #X13485302, Bosley Real Estate Ltd.. TRREB
- C$699,9003 bd4 ba1.3k sqftSilver Glen Preserve, Collingwood, ON L9Y 0G9New ConstructionMLS ID #40841384, Gary Vandervelde, Salesperson, RE/MAX Escarpment Realty Inc.. ITSO
- C$899,0005 bd3 ba-- sqft22 Lamont Creek Dr, Wasaga Beach, ON L9Z 1J9For SaleMLS ID #S13638638, RE/MAX REALTY SPECIALISTS INC.. TRREB
- C$1,049,0003 bd2 ba-- sqft1424 Klondike Park Rd, Stayner, ON L0M 1S0For SaleMLS ID #S13659206, RE/MAX HALLMARK PEGGY HILL GROUP REALTY. TRREB
- C$749,0003 bd1 ba-- sqft495 Maple St, Collingwood, ON L9Y 2S6For SaleMLS ID #S13644218, RE/MAX Hallmark York Group Realty Ltd.. TRREB
- C$1,390,0003 bd2 ba-- sqft114 Lakeshore Rd W, The Blue Mountains, ON L9Y 0S6For SaleMLS ID #X13044414, SUTTON GROUP - SMALL TOWN TEAM REALTY INC.. TRREB
- C$1,200,0005 bd3 ba-- sqft217 Saint Vincent Cres, Meaford, ON N4L 1W7For SaleMLS ID #X13616618, Royal LePage Locations North. TRREB
