24.74-ACRE COUNTRY ESTATE WITH A CHARMING CENTURY HOME, VERSATILE OUTBUILDINGS, & ESTABLISHED INCOME STREAMS! Leave the noise behind and discover a property where every day feels like an escape. Set on 24.74 private acres, this captivating country estate offers rolling farmland, mature maple bush, stunning escarpment views, and exceptional income potential, all within easy reach of Wasaga Beach, Collingwood, Barrie, and the GTA. Approximately 18 acres of workable land invite hobby farming or cash crop opportunities, while the separately accessed 1.5-acre rented gravel yard provides an established revenue stream. Rich in history and overflowing with character, the century log home offers more than 1,500 sq ft above grade, featuring an inviting open-concept layout with hardwood floors, a bright farmhouse kitchen, spacious dining and living areas, a cozy family room with a fireplace, three bedrooms, a charming bathroom with a classic footed tub, and both a welcoming covered porch and expansive back deck overlooking the fenced field, peaceful yard and endless countryside beyond. The impressive collection of outbuildings transforms this property into something truly special, including a 2-storey 35 x 40 ft barn with a fenced paddock, a greenhouse, a chicken coop, a converted container sauna, and a beautifully finished cabin tucked into the woods with power, holding tanks, a modern full bathroom, private bedroom, and fire pit, creating an unforgettable guest retreat or sought-after short-term rental opportunity. With three separate driveways serving the home, barn and gravel yard, agriculture zoning, and the flexibility for the current tenant to remain or vacate, this exceptional property offers endless possibilities. More than a #HomeToStay, it is an opportunity to create the lifestyle you've always imagined while enjoying the space, privacy, and freedom that only acreage like this can offer.
For sale
C$1,049,000
1424 Klondike Park Rd, Stayner, ON L0M 1S0
3beds
2baths
Single Family Residence
Built in ----
24 Square Feet Lot
$-- Zestimate®
C$--/sqft
C$-- HOA
What's special
Rolling farmlandMature maple bushStunning escarpment viewsCentury log homeInviting open-concept layoutHardwood floorsBright farmhouse kitchen
- 57 days
- 5
- 0
Zillow last checked:
Listing updated:
Listed by:
RE/MAX HALLMARK PEGGY HILL GROUP REALTY
Source: TRREB,MLS®#: S13659206 Originating MLS®#: Toronto Regional Real Estate Board
Originating MLS®#: Toronto Regional Real Estate BoardFacts & features
Interior
Bedrooms & bathrooms
- Bedrooms: 3
- Bathrooms: 2
Primary bedroom
- Level: Main
- Dimensions: 3.95 x 2.95
Bedroom 2
- Level: Main
- Dimensions: 2.92 x 2.31
Bedroom 3
- Level: Second
- Dimensions: 3.34 x 3.42
Dining room
- Level: Main
- Dimensions: 3.94 x 3.42
Family room
- Level: Main
- Dimensions: 5.56 x 4.04
Foyer
- Level: Main
- Dimensions: 2.1 x 2.31
Kitchen
- Level: Main
- Dimensions: 3.08 x 3.71
Living room
- Level: Main
- Dimensions: 5.23 x 3.42
Office
- Level: Second
- Dimensions: 3.34 x 3.67
Heating
- Baseboard, Electric
Cooling
- None
Features
- Primary Bedroom - Main Floor
- Flooring: Carpet Free
- Basement: Crawl Space
- Has fireplace: Yes
- Fireplace features: Propane, Wood Burning Stove
Interior area
- Living area range: 1500-2000 null
Video & virtual tour
Property
Parking
- Total spaces: 8
- Parking features: Private
Accessibility
- Accessibility features: Level Entrance
Features
- Stories: 2
- Patio & porch: Deck, Porch
- Exterior features: Privacy, Year Round Living
- Pool features: None
- Has view: Yes
- View description: Panoramic, Pasture, Skyline, Trees/Woods
- Waterfront features: None
Lot
- Size: 24 Square Feet
- Features: Beach, Greenbelt/Conservation, Park, School Bus Route, Skiing, Wooded/Treed, Rectangular Lot
- Topography: Flat,Partially Cleared,Wooded/Treed
Details
- Additional structures: Barn, Fence - Partial, Out Buildings, Shed, Paddocks, Sauna, Workshop
- Parcel number: 582060064
- Horses can be raised: Yes
Construction
Type & style
- Home type: SingleFamily
- Property subtype: Single Family Residence
Materials
- Log
- Foundation: Concrete, Stone
- Roof: Metal
Utilities & green energy
- Sewer: Septic
- Water: Dug Well
- Utilities for property: Cable Available, Cell Services, Garbage Pickup, Internet High Speed, Recycling Pickup, Phone Available
Community & HOA
Location
- Region: Stayner
Financial & listing details
- Annual tax amount: C$3,396
- Date on market: 8/10/2026
Price history
Price history is unavailable.
Public tax history
Tax history is unavailable.
Climate risks
Neighborhood: L0M
Nearby schools
GreatSchools rating
No schools nearby
We couldn't find any schools near this home.
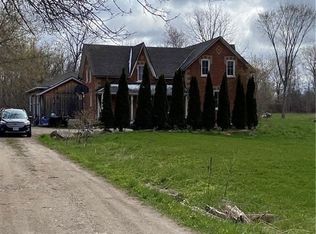
- C$2,988,0003 bd3 ba-- sqft1793 Klondike Park Rd, Wasaga Beach, ON L9Z2W8For Sale
- C$1,069,0003 bd3 ba2k sqft5962 State Highway 26, Stayner, ON L0M1S0Sold

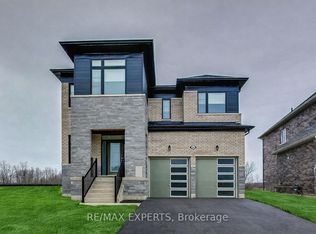
- C$877,0004 bd3 ba-- sqft62 Season Cres, Wasaga Beach, ON L9Z0M5New Construction
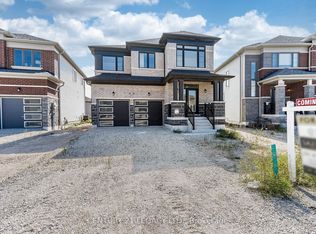
- C$810,9904 bd3 ba-- sqft30 Union Blvd, Wasaga Beach, ON L9Z0M5For Sale
Similar homes
- C$1,150,0003 bd3 ba-- sqft280 Oxbow Park Dr, Wasaga Beach, ON L9Z 2V6For Sale
 MLS ID #S13858786, Royal LePage Locations North. TRREB
 - C$999,9004 bd2 ba-- sqft2553 County Road 42 Rd, Clearview, ON L0M 1S0For Sale
 MLS ID #S13722014, Royal LePage RCR Realty. TRREB
 - C$899,0003 bd2 ba-- sqft40 51st St N, Wasaga Beach, ON L9Z 1X2For Sale
 MLS ID #S13818078, Royal LePage Signature Realty. TRREB
 - C$749,9004 bd2 ba-- sqft224 Margaret St, Clearview, ON L0M 1S0For Sale
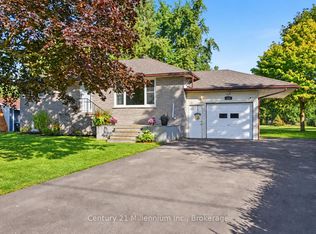 MLS ID #S13777658, Century 21 Millennium Inc.. TRREB
