Beautifully maintained bungalow set on 1.9 acres with a 36' x 30' detached shop, offering privacy, space, and versatility. This 3-bedroom, 2.5-bathroom home features 3510 finished square feet, including a spacious partially finished basement with endless potential. The main floor spans more than 2000 square feet and boasts a large, eat-in country kitchen with granite countertops, a breakfast bar, and built-in appliances perfect for entertaining or family gatherings. Enjoy a bright and inviting living room, as well as a cozy family room complete with a fireplace. Timeless hardwood floors run throughout the main level. The primary bedroom includes ample closet space and a private 3-piece ensuite.Downstairs, the basement includes a rec room, workshop, and storage area, with additional unfinished space that can be transformed into extra bedrooms or living areas to suit your needs. Set nearly 300 feet back from the road, the property offers abundant parking, including a paved driveway and double car garage. The detached shop, equipped with hydro, is ideal for additional parking, storage, or hobby use.Pride of ownership is evident throughout this immaculate property. Conveniently located just 10 minutes to both Stayner and Wasaga Beach, and 30 minutes to Barrie.
Sold for $1,069,000
C$1,069,000
5962 State Highway 26, Stayner, ON L0M 1S0
3beds
2,073sqft
Single Family Residence, Residential
Built in ----
1.91 Acres Lot
$-- Zestimate®
C$516/sqft
C$3,195 Estimated rent
Home value
Not available
Estimated sales range
Not available
Not available
Owner options
List your home for rent
C$3,195/mo
Rent Zestimate®
Find your next renter with Zillow Rental Manager. Plus, with online applications, you can quickly screen prospective tenants – for free.
C$3,195/mo
Rent Zestimate®
Refinance and save
C$4,519/mo
Est. payment
Refinancing to a lower rate could help reduce your monthly payments and save thousands over the life of the loan.
C$4,519/mo
Est. payment
Explore your selling options
Work with a Zillow partner agent
Leverage their expertise and Zillow's premium Showcase listings to get your home seen by more buyers.
Get startedList with your own agent
Get your home in front of millions of buyers by listing it on Zillow.
Learn how to do itSell it yourself
Take full control of how buyers see your home on Zillow by listing For Sale by Owner (FSBO).
List your homeWhat's special
Zillow last checked:
Listing updated:
Listed by:
Christa Duits, Salesperson,
RE/MAX Hallmark Chay Realty Brokerage
Source: ITSO,MLS®#: 40729401Originating MLS®#: Barrie & District Association of REALTORS® Inc.
Facts & features
Interior
Bedrooms & bathrooms
- Bedrooms: 3
- Bathrooms: 3
- Full bathrooms: 2
- 1/2 bathrooms: 1
- Main level bathrooms: 3
- Main level bedrooms: 3
Bedroom
- Level: Main
Bedroom
- Level: Main
Other
- Level: Main
Bathroom
- Features: 2-Piece
- Level: Main
Bathroom
- Features: 3-Piece
- Level: Main
Bathroom
- Features: 4-Piece
- Level: Main
Dining room
- Level: Main
Family room
- Level: Main
Kitchen
- Level: Main
Living room
- Level: Main
Recreation room
- Level: Basement
Heating
- Forced Air-Propane
Cooling
- None
Appliances
- Included: Water Heater Owned, Water Softener, Dishwasher, Dryer, Hot Water Tank Owned, Washer
Features
- Built-In Appliances
- Windows: Window Coverings
- Basement: Full,Partially Finished
- Number of fireplaces: 1
- Fireplace features: Family Room
Interior area
- Total structure area: 3,510
- Total interior livable area: 2,073 sqft
- Finished area above ground: 2,073
- Finished area below ground: 1,437
Property
Parking
- Total spaces: 14
- Parking features: Attached Garage, Asphalt, Built-In, Private Drive Triple+ Wide, RV / Truck Parking
- Attached garage spaces: 2
- Uncovered spaces: 10
Features
- Stories: 1
- Patio & porch: Deck, Porch
- Has view: Yes
- View description: Pasture, Trees/Woods
- Frontage type: North
- Frontage length: 210.03
Lot
- Size: 1.91 Acres
- Dimensions: 210.03 x 395.31
- Features: Rural, Ample Parking, Open Spaces
- Topography: Flat
Details
- Additional structures: Other
- Parcel number: 582060056
- Zoning: RS
Construction
Type & style
- Home type: SingleFamily
- Architectural style: Bungalow
- Property subtype: Single Family Residence, Residential
Materials
- Brick
- Foundation: Concrete Perimeter
- Roof: Asphalt Shing
Condition
- 51-99 Years
- New construction: No
Utilities & green energy
- Sewer: Septic Tank
- Water: Drilled Well
- Utilities for property: Propane
Community & HOA
Location
- Region: Stayner
Financial & listing details
- Price per square foot: C$516/sqft
- Annual tax amount: C$5,251
- Date on market: 5/15/2025
- Inclusions: Dishwasher, Dryer, Hot Water Tank Owned, Washer, Window Coverings, Built In Oven And Cooktop
- Exclusions: Antique Mirrors
Price history
| Date | Event | Price |
|---|---|---|
| 7/7/2025 | Sold | C$1,069,000C$516/sqft |
Source: ITSO #40729401 Report a problem | ||
Public tax history
Tax history is unavailable.
Neighborhood: L0M
Nearby homes
- C$1,049,0003 bd2 ba-- sqft1424 Klondike Park Rd, Stayner, ON L0M1S0For Sale

- C$877,0004 bd3 ba-- sqft62 Season Cres, Wasaga Beach, ON L9Z0M5New Construction
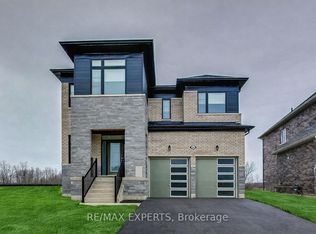
- C$810,9904 bd3 ba-- sqft30 Union Blvd, Wasaga Beach, ON L9Z0M5For Sale
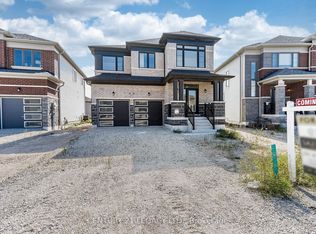
- C$1,100,0004 bd2 ba-- sqft18 Maple Dr, Wasaga Beach, ON L9Z0A7For Sale

- C$649,9003 bd2 ba-- sqft17 Union Blvd, Wasaga Beach, ON L9Z0M6For Sale
- C$499,1063 bd2 ba-- sqft10 Auburn Ln #220-3, Wasaga Beach, ON L9Z0M2For Sale
- C$512,3813 bd3 ba-- sqft12 Auburn Ln #2-220, Wasaga Beach, ON L9Z0M2For Sale
- C$1,689,0006 bd5 ba-- sqft10 Basswood Dr, Wasaga Beach, ON L9Z0A9For Sale
Nearby schools
GreatSchools rating
No schools nearby
We couldn't find any schools near this home.
- Ontario
- Simcoe County
- Clearview
- L0M 1S0
- 5962 State Highway 26
