Welcome to 252 Swiss Meadows Blvd-an exceptional mountain retreat offering over 4,000 sq ft of living space above grade in one of Blue Mountain's best kept secret communities. This spacious home features 5 bedrooms and 3 full bathrooms, ideal for large families or those who love to host.The home boasts a brand new kitchen (2025) along with a convenient main-level kitchenette, providing flexibility for entertaining or multi-generational living.The reverse floor plan offers a large open-concept kitchen and family room with vaulted ceilings, as well as a formal living and dining room-perfect for both everyday living and large gatherings. Set on a generous 100 x 200 ft lot, the property includes a detached 2-car garage. Nestled at the top of Blue Mountain in the peaceful community of Swiss Meadows, this property is the perfect balance of tranquillity and accessibility. Just minutes to the North Chair and steps to the Bruce Trail, it's an ideal location for outdoor enthusiasts-whether you enjoy skiing, hiking, or biking.Enjoy the home as it is, or bring your vision to life and transform this unique property into your dream mountain escape.
For sale
C$1,150,000
252 Swiss Meadows Blvd, The Blue Mountains, ON N0H 2E0
5beds
3baths
Single Family Residence
Built in ----
0.47 Acres Lot
$-- Zestimate®
C$--/sqft
C$-- HOA
What's special
Brand new kitchenMain-level kitchenetteVaulted ceilings
- 128 days |
- 6 |
- 0 |
Zillow last checked:
Listing updated:
Listed by:
Royal LePage Locations North
Source: TRREB,MLS®#: X12986202 Originating MLS®#: One Point Association of REALTORS
Originating MLS®#: One Point Association of REALTORSFacts & features
Interior
Bedrooms & bathrooms
- Bedrooms: 5
- Bathrooms: 3
Primary bedroom
- Level: Main
- Dimensions: 5.47 x 4.63
Bedroom 2
- Level: Main
- Dimensions: 5.56 x 5.3
Bedroom 3
- Level: Main
- Dimensions: 3.47 x 3.24
Bedroom 4
- Level: Main
- Dimensions: 3.52 x 3.25
Bedroom 5
- Level: Main
- Dimensions: 4.47 x 3.24
Bathroom
- Level: Main
- Dimensions: 2.32 x 2.2
Bathroom
- Level: Main
- Dimensions: 2.39 x 2.03
Bathroom
- Level: Upper
- Dimensions: 3.49 x 2.3
Dining room
- Level: Upper
- Dimensions: 5.47 x 5.1
Family room
- Level: Upper
- Dimensions: 6.88 x 6.88
Foyer
- Level: Main
- Dimensions: 4.81 x 2.45
Kitchen
- Level: Upper
- Dimensions: 4.46 x 4.46
Kitchen
- Level: Main
- Dimensions: 3.43 x 2.2
Laundry
- Level: Main
- Dimensions: 3.77 x 2.13
Living room
- Level: Upper
- Dimensions: 7.96 x 5.5
Office
- Level: Main
- Dimensions: 6.05 x 4.57
Sunroom
- Level: Main
- Dimensions: 8.24 x 2.91
Heating
- Forced Air, Propane
Cooling
- None
Features
- Primary Bedroom - Main Floor
- Basement: Crawl Space
- Has fireplace: Yes
- Fireplace features: Family Room, Wood Burning
Interior area
- Living area range: 3500-5000 null
Video & virtual tour
Property
Parking
- Total spaces: 8
- Parking features: Garage
- Has garage: Yes
Features
- Stories: 2
- Pool features: None
- Waterfront features: None
Lot
- Size: 0.47 Acres
- Features: Skiing, Wooded/Treed
Details
- Parcel number: 373100260
Construction
Type & style
- Home type: SingleFamily
- Property subtype: Single Family Residence
Materials
- Stucco (Plaster)
- Foundation: Block, Poured Concrete
- Roof: Shingle
Utilities & green energy
- Sewer: Septic
Community & HOA
Location
- Region: The Blue Mountains
Financial & listing details
- Annual tax amount: C$5,273
- Date on market: 4/11/2026
Price history
Price history is unavailable.
Public tax history
Tax history is unavailable.
Climate risks
Neighborhood: N0H
Nearby schools
GreatSchools rating
No schools nearby
We couldn't find any schools near this home.
- C$1,099,0004 bd3 ba2k sqft112 Nordic Rd, The Blue Mountains, ON N0H2E0For Sale

- C$3,2503 bd2 ba-- sqft103 Nordic Rd, The Blue Mountains, ON N0H2E0For Rent

- C$990,0003 bd3 ba-- sqft129 Scandia Ln, The Blue Mountains, ON N0H2E0For Sale

- C$3,999,0004 bd4 ba-- sqft107 Maple Ln, The Blue Mountains, ON N0H2E0For Sale

- C$839,9003 bd2 ba-- sqft108 Settlers Way, The Blue Mountains, ON L9Y0N9For Sale
- C$--2 bd2 ba-- sqft796404 Grey Rd #19-118, Blue Mountains, ON L9Y0N8Off Market
- C$1,295,0003 bd4 ba-- sqft141 Venture Blvd, The Blue Mountains, ON L9Y0B5For Sale
- C$799,0005 bd3 ba1.5k sqft115 Pioneer Ln, The Blue Mountains, ON L9Y0M6For Sale
Similar homes
- C$1,299,0004 bd4 ba-- sqft120 Wards Rd, The Blue Mountains, ON L9Y 0T7For Sale
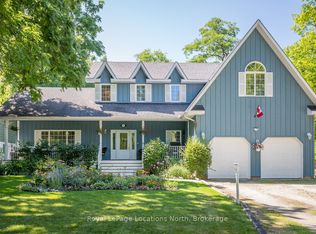 MLS ID #X13612688, Royal LePage Locations North. TRREB
 - C$1,299,0005 bd3 ba-- sqft157 Woodland Park Rd, The Blue Mountains, ON N0H 1J0For Sale
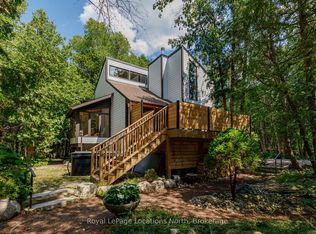 MLS ID #X13650128, Royal LePage Locations North. TRREB
 - C$889,0003 bd2 ba-- sqft728099 Side Road 21, The Blue Mountains, ON N0H 1J0For Sale
 MLS ID #X13650362, Royal LePage Locations North. TRREB
 - C$1,099,9005 bd4 ba-- sqft18 Bassett St, Collingwood, ON L9Y 3B7For Sale
 MLS ID #S13485048, Royal LePage Locations North. TRREB
 - C$1,200,0005 bd3 ba-- sqft217 Saint Vincent Cres, Meaford, ON N4L 1W7For SaleMLS ID #X13616618, Royal LePage Locations North. TRREB
- C$1,199,0007 bd3 ba-- sqft63 Broadview St, Collingwood, ON L9Y 0X2For SaleMLS ID #S13534242, Royal LePage Locations North. TRREB
- C$1,550,0005 bd2 ba-- sqft128 Teskey Dr, The Blue Mountains, ON N0H 1J0For SaleMLS ID #X13104974, Royal LePage Locations North. TRREB
- C$995,0003 bd2 ba-- sqft105 Woodland Park Rd, The Blue Mountains, ON N0H 1J0For SaleMLS ID #X13160646, Royal LePage Locations North. TRREB
- C$1,149,0005 bd5 ba-- sqft245 Jane St, Clearview, ON L0M 1S0For SaleMLS ID #S13532262, Royal LePage Locations North. TRREB
- C$1,275,0005 bd4 ba-- sqft70 Plewes Dr S, Collingwood, ON L9Y 3B7For SaleMLS ID #S13214448, Royal LePage Locations North. TRREB
- C$1,350,0003 bd3 ba-- sqft166 Sunset Blvd, The Blue Mountains, ON N0H 2P0For SaleMLS ID #X13625252, Royal LePage Locations North. TRREB
- C$1,125,0004 bd3 ba-- sqft252 Lakeshore Rd N, Meaford, ON N4L 0A7For SaleMLS ID #X13162178, Royal LePage Locations North. TRREB
- C$1,100,0004 bd3 ba-- sqft109 Robertson Ave, Meaford, ON N4L 1W7For SaleMLS ID #X13155514, Royal LePage Locations North. TRREB
- C$1,395,0004 bd3 ba-- sqft114 Clark St, The Blue Mountains, ON N0H 1J0For SaleMLS ID #X13624646, Chestnut Park Real Estate. TRREB
- C$720,0004 bd3 ba-- sqft45 William Ave, Wasaga Beach, ON L9Z 2X3For SaleMLS ID #S13671778, Royal LePage Locations North. TRREB
- C$1,299,0005 bd4 ba-- sqft5 Christy Dr, Wasaga Beach, ON L9Z 1C8For SaleMLS ID #S13417322, Royal LePage Locations North. TRREB
- C$649,9003 bd2 ba-- sqft102 Fraser Cres, The Blue Mountains, ON L9Y 0M8For SaleMLS ID #X13429064, Royal LePage Locations North. TRREB
- C$1,099,0004 bd3 ba-- sqft119 Earl St, Wasaga Beach, ON L9Z 2P5For SaleMLS ID #S13628558, Royal LePage Locations North. TRREB
- C$1,199,0005 bd4 ba-- sqft1180 River Rd W, Wasaga Beach, ON L9Z 2W7For SaleMLS ID #S13172020, Royal LePage Locations North. TRREB
- C$939,9004 bd4 ba-- sqftMonterra Ridge, The Blue Mountains, ON L9Y 0W3For SaleMLS ID #X13485094, Royal LePage Locations North. TRREB
