This beautifully upgraded home offers a perfect blend of modern luxury and comfort while maintaining the charm of a 70s chalet. Every detail, from the windows to the showerheads, has been thoughtfully designed. The main living area in this side-split layout is just a few steps up from the foyer and opens into a bright, spacious great room filled with natural light. Enjoy stunning sunset views, cozy up by the gas fireplace, or admire the smart layout of a spacious kitchen island, complete with a pot filler over the stove and built-in storage. Stylish blinds throughout allow you to control how much sunlight enters, creating a warm and inviting atmosphere. The foyer itself is practical, with a mudroom, a laundry closet, and a convenient three-piece bathroom with easy access to the outdoors. A few steps down from the foyer lead to the charming sleeping quarters - three cozy bedrooms and a well-designed shared four-piece bathroom with a heated floor for added comfort. Located in the peaceful Swiss Meadows community at the top of Blue Mountain, this area offers oversized lots and a calm, scenic setting typical of this quiet, mature neighborhood. It's a perfect base for skiing and ski lifts are within walking distance. You can also hike the nearby Bruce Trail, explore the Scenic Caves, or take a short drive to Collingwood or Blue Mountain Village. After a day of adventure, relax on your deck or gather around the fire pit to enjoy community events that create a friendly, welcoming atmosphere.
For sale
C$990,000
129 Scandia Ln, The Blue Mountains, ON N0H 2E0
3beds
3baths
Single Family Residence
Built in ----
0.46 Acres Lot
$-- Zestimate®
C$--/sqft
C$-- HOA
What's special
Modern luxury and comfortSide-split layoutStunning sunset viewsGas fireplaceSpacious kitchen islandBuilt-in storageStylish blinds throughout
- 146 days |
- 18 |
- 1 |
Zillow last checked:
Listing updated:
Listed by:
Royal LePage Locations North
Source: TRREB,MLS®#: X12940792 Originating MLS®#: One Point Association of REALTORS
Originating MLS®#: One Point Association of REALTORSFacts & features
Interior
Bedrooms & bathrooms
- Bedrooms: 3
- Bathrooms: 3
Bedroom
- Level: Lower
- Dimensions: 3.25 x 3.91
Bedroom
- Level: Lower
- Dimensions: 3.99 x 3.32
Bedroom
- Level: Lower
- Dimensions: 2.76 x 3.24
Bathroom
- Level: Upper
- Dimensions: 1.18 x 2.26
Bathroom
- Level: Lower
- Dimensions: 3.32 x 2.64
Bathroom
- Level: Main
- Dimensions: 2.06 x 2.07
Dining room
- Level: Upper
- Dimensions: 3.52 x 3.35
Foyer
- Level: Main
- Dimensions: 2.09 x 3.79
Kitchen
- Level: Upper
- Dimensions: 4.14 x 4.68
Living room
- Level: Upper
- Dimensions: 6.36 x 3.76
Mud room
- Level: Main
- Dimensions: 2.12 x 2.29
Utility room
- Level: Basement
- Dimensions: 4.36 x 7.08
Heating
- Forced Air, Propane
Cooling
- None
Appliances
- Included: Water Heater Owned
Features
- Basement: Crawl Space,Partially Finished,Half
- Has fireplace: Yes
- Fireplace features: Living Room, Propane
Interior area
- Living area range: 1500-2000 null
Video & virtual tour
Property
Parking
- Total spaces: 6
- Parking features: Private
Features
- Patio & porch: Deck, Patio
- Exterior features: Privacy, Recreational Area, Year Round Living
- Pool features: None
- Has view: Yes
- View description: Trees/Woods
Lot
- Size: 0.46 Acres
- Features: Greenbelt/Conservation, Skiing, Wooded/Treed, Rectangular Lot
- Topography: Flat
Details
- Additional structures: Shed
- Parcel number: 373100230
- Other equipment: Propane Tank, Sump Pump
Construction
Type & style
- Home type: SingleFamily
- Property subtype: Single Family Residence
Materials
- Wood, Stucco (Plaster)
- Foundation: Concrete Block
- Roof: Asphalt Shingle
Utilities & green energy
- Sewer: Septic
Community & HOA
Community
- Security: Carbon Monoxide Detector(s), Smoke Detector(s)
Location
- Region: The Blue Mountains
Financial & listing details
- Annual tax amount: C$2,985
- Date on market: 3/31/2026
Price history
Price history is unavailable.
Public tax history
Tax history is unavailable.
Climate risks
Neighborhood: N0H
Nearby schools
GreatSchools rating
No schools nearby
We couldn't find any schools near this home.
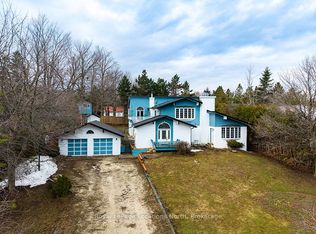
- C$1,150,0005 bd3 ba-- sqft252 Swiss Meadows Blvd, The Blue Mountains, ON N0H2E0For Sale
- C$1,099,0004 bd3 ba2k sqft112 Nordic Rd, The Blue Mountains, ON N0H2E0For Sale

- C$3,2503 bd2 ba-- sqft103 Nordic Rd, The Blue Mountains, ON N0H2E0For Rent

- C$3,999,0004 bd4 ba-- sqft107 Maple Ln, The Blue Mountains, ON N0H2E0For Sale

- C$839,9003 bd2 ba-- sqft108 Settlers Way, The Blue Mountains, ON L9Y0N9For Sale
- C$--2 bd2 ba-- sqft796404 Grey Rd #19-118, Blue Mountains, ON L9Y0N8Off Market
- C$1,295,0003 bd4 ba-- sqft141 Venture Blvd, The Blue Mountains, ON L9Y0B5For Sale
- C$2,499,9005 bd5 ba-- sqft125 Craigmore Cres, The Blue Mountains, ON L9Y0N6For Sale
Similar homes
- C$999,0003 bd3 ba-- sqft143 Campbell Cres, The Blue Mountains, ON L9Y 0P9For Sale
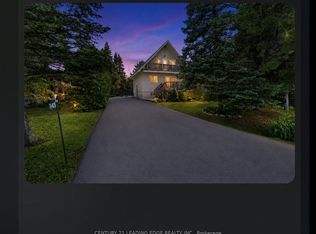 MLS ID #X13536362, CENTURY 21 LEADING EDGE REALTY INC.. TRREB
 - C$929,9003 bd4 ba-- sqft106 Sycamore St, The Blue Mountains, ON L9Y 4E2For Sale
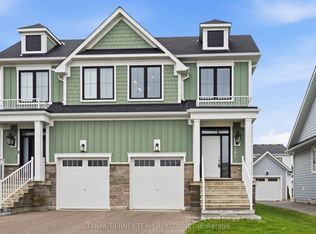 MLS ID #X13064878, TANYA TIERNEY TEAM REALTY INC.. TRREB
 - C$848,8003 bd4 ba-- sqft118 Sycamore St, The Blue Mountains, ON L9Y 4E2For Sale
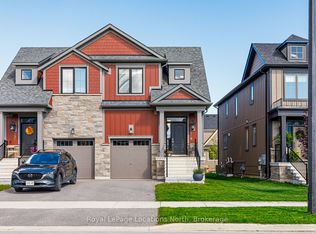 MLS ID #X13547850, Royal LePage Locations North. TRREB
 - C$995,0004 bd3 ba-- sqft121 Elm St, Collingwood, ON L9Y 3J3For Sale
 MLS ID #S13650734, RE/MAX Four Seasons Realty Limited. TRREB
 - C$995,0004 bd4 ba-- sqft361 Cedar St #363, Collingwood, ON L9Y 3B2For SaleMLS ID #S13022374, Royal LePage Locations North. TRREB
- C$849,0003 bd2 ba-- sqft142 Arthur St E, The Blue Mountains, ON N0H 2P0For SaleMLS ID #X13670664, Century 21 Millennium Inc.. TRREB
- C$995,0004 bd3 ba-- sqft350 Cedar St, Collingwood, ON L9Y 3B1For SaleMLS ID #S13553990, Sotheby's International Realty Canada. TRREB
- C$980,0003 bd2 ba-- sqft138 Peel St, Collingwood, ON L9Y 3V4For SaleMLS ID #S13507554, PARKER COULTER REALTY BROKERAGE INC.. TRREB
- C$860,0003 bd2 ba-- sqft10 Park Rd, Collingwood, ON L9Y 3B9For SaleMLS ID #S13455762, Royal LePage Locations North. TRREB
- C$999,9003 bd3 ba-- sqft545 Oxbow Park Dr, Wasaga Beach, ON L9Z 2T9For SaleMLS ID #S13481218, Royal LePage Locations North. TRREB
- C$995,0004 bd4 ba-- sqft363 & 361 Cedar St, Collingwood, ON L9Y 3A3For SaleMLS ID #S13022370, Royal LePage Locations North. TRREB
- C$1,329,0003 bd2 ba-- sqft111 Patricia Dr, The Blue Mountains, ON L9Y 0P1For SaleMLS ID #X13670502, Sotheby's International Realty Canada. TRREB
- C$1,390,0003 bd2 ba-- sqft114 Lakeshore Rd W, The Blue Mountains, ON L9Y 0S6For SaleMLS ID #X13044414, SUTTON GROUP - SMALL TOWN TEAM REALTY INC.. TRREB
- C$1,299,9005 bd4 ba-- sqft137 Pioneer Ln, The Blue Mountains, ON L9Y 0M7For SaleMLS ID #X13138700, Royal LePage Locations North. TRREB
- C$975,0006 bd3 ba-- sqft58 Lamont Creek Dr, Wasaga Beach, ON L9Z 1J9For SaleMLS ID #S12912914, Royal LePage Locations North. TRREB
- C$1,359,9004 bd3 ba-- sqft107 Stillwater Cres, The Blue Mountains, ON L9Y 4P5For SaleMLS ID #X13248438, FARIS TEAM REAL ESTATE. TRREB
- C$1,299,0005 bd3 ba-- sqft157 Woodland Park Rd, The Blue Mountains, ON N0H 1J0For SaleMLS ID #X13650128, Royal LePage Locations North. TRREB
- C$1,100,0005 bd3 ba-- sqft131 Bruce St S, The Blue Mountains, ON N0H 2P0For SaleMLS ID #X13478892, Sotheby's International Realty Canada. TRREB
- C$859,9003 bd3 ba-- sqft37 Chamberlain Cres, Collingwood, ON L9Y 0C9For SaleMLS ID #S13478912, RE/MAX Four Seasons Realty Limited. TRREB
- C$799,0003 bd2 ba-- sqft142 Marsh St W, The Blue Mountains, ON N0H 1J0For SaleMLS ID #X13506284, Royal LePage Locations North. TRREB
