Summer is here, and with it, your chance for a fresh start in one of Collingwood's most sought-after family neighbourhoods. Beautifully finished from top to bottom, this home blends comfort and style with an easy connection to the outdoors, with the Black Ash Trail, JJ Cooper Park, and Collingwood's extensive trail system just steps from your door. Inside, the open-concept main floor was made for real life: relaxed enough for a quiet Tuesday, ready in a heartbeat when friends drop by. The great room is built around a gas fireplace framed in stone and flanked by custom built-ins. The dining area has its own character with a warm shiplap feature wall, and the kitchen is a standout: a 36" Bertazzoni gas stovetop, premium Bosch appliances, and a spacious walk-in pantry that handles everything from casual family meals to a full house. Throw open the doors to your private two-tiered deck, a great spot for slow summer mornings with a coffee in hand, dinners outside, and long evenings as the yard hits its full stride. Upstairs, three generous bedrooms are filled with natural light, giving the whole family room to spread out. And the fully finished basement adds even more: a large bonus room, a modern 3-piece bath, and a full laundry room. Then there's Collingwood itself, a true four-season town. A vibrant downtown, excellent schools, and a thriving arts and culinary scene, with Georgian Bay, Blue Mountain, and miles of hiking and biking trails all just minutes away. Whether you're turning a new page, growing your family, or simply ready to enjoy every season, this is a home that's easy to settle into, this summer and well beyond.
For sale
C$859,900
37 Chamberlain Cres, Collingwood, ON L9Y 0C9
3beds
3baths
Single Family Residence
Built in ----
501 Square Feet Lot
$-- Zestimate®
C$--/sqft
C$-- HOA
What's special
Open-concept main floorPremium bosch appliancesSpacious walk-in pantryPrivate two-tiered deckFully finished basement
- 30 days |
- 6 |
- 0 |
Zillow last checked:
Listing updated:
Listed by:
RE/MAX Four Seasons Realty Limited
Source: TRREB,MLS®#: S13478912 Originating MLS®#: One Point Association of REALTORS
Originating MLS®#: One Point Association of REALTORSFacts & features
Interior
Bedrooms & bathrooms
- Bedrooms: 3
- Bathrooms: 3
Primary bedroom
- Level: Second
- Dimensions: 4.46 x 5.23
Bedroom 2
- Level: Second
- Dimensions: 3.24 x 4.26
Bedroom 3
- Level: Second
- Dimensions: 4.46 x 3.68
Dining room
- Level: Ground
- Dimensions: 7.8 x 4.55
Great room
- Level: Ground
- Dimensions: 4.74 x 4.51
Kitchen
- Level: Ground
- Dimensions: 4.23 x 4.52
Heating
- Forced Air, Gas
Cooling
- Central Air
Features
- Basement: Finished
- Has fireplace: Yes
- Fireplace features: Family Room
Interior area
- Living area range: 1500-2000 null
Video & virtual tour
Property
Parking
- Total spaces: 6
- Parking features: Garage Door Opener
- Has garage: Yes
Features
- Stories: 2
- Patio & porch: Deck, Patio
- Exterior features: Landscaped, Privacy, Recreational Area, Year Round Living
- Pool features: None
- Has view: Yes
- View description: Mountain(s), Trees/Woods
Lot
- Size: 501 Square Feet
- Features: Rectangular Lot
Details
- Parcel number: 582610458
Construction
Type & style
- Home type: SingleFamily
- Property subtype: Single Family Residence
Materials
- Brick, Vinyl Siding
- Foundation: Concrete
- Roof: Asphalt Shingle
Utilities & green energy
- Sewer: Sewer
Community & HOA
Community
- Security: Carbon Monoxide Detector(s), Smoke Detector(s)
Location
- Region: Collingwood
Financial & listing details
- Annual tax amount: C$4,411
- Date on market: 6/23/2026
RE/MAX Four Seasons Realty Limited
RE/MAX Four Seasons Realty Limited
By pressing Contact Agent, you agree that the real estate professional identified above may call/text you about your search, which may involve use of automated means and pre-recorded/artificial voices. You don't need to consent as a condition of buying any property, goods, or services. Message/data rates may apply. You also agree to our Terms of Use. Zillow does not endorse any real estate professionals. We may share information about your recent and future site activity with your agent to help them understand what you're looking for in a home.
Price history
Price history is unavailable.
Public tax history
Tax history is unavailable.
Climate risks
Neighborhood: L9Y
Nearby schools
GreatSchools rating
No schools nearby
We couldn't find any schools near this home.
- C$859,9003 bd3 ba-- sqft47 Chamberlain Cres, Collingwood, ON L9Y0C9For Sale
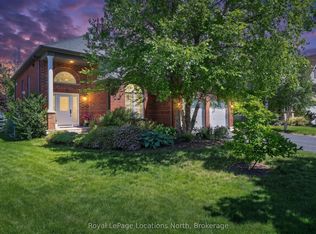
- C$774,9993 bd3 ba-- sqft18 Davis St, Collingwood, ON L9Y0C9For Sale

- C$775,0003 bd4 ba-- sqft320 Holden St, Collingwood, ON L9Y0E1For Sale

- C$819,9003 bd4 ba-- sqft12 Patton St, Collingwood, ON L9Y0E5For Sale
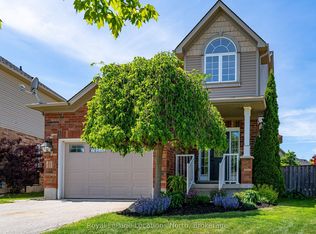
- C$790,0004 bd3 ba1.7k sqft14 Patton St, Collingwood, ON L9Y0E5Sold
- C$650,0003 bd3 ba-- sqft28 Patton St, Collingwood, ON L9Y0E4For Sale
- C$539,9003 bd2 ba-- sqft1 Chamberlain Cres #304, Collingwood, ON L9Y0X7For Sale
- C$675,0003 bd4 ba-- sqft21 Barr St, Collingwood, ON L9Y0E7For Sale
Similar homes
- C$860,0003 bd2 ba-- sqft10 Park Rd, Collingwood, ON L9Y 3B9For Sale
 MLS ID #S13455762, Royal LePage Locations North. TRREB
 - C$819,9003 bd4 ba-- sqft12 Patton St, Collingwood, ON L9Y 0E5For SaleMLS ID #S13434788, Royal LePage Locations North. TRREB
- C$860,0004 bd3 ba-- sqft33 Telfer Rd, Collingwood, ON L9Y 5H5For Sale
 MLS ID #S13038174, Royal LePage Locations North. TRREB
 - C$849,0003 bd3 ba-- sqft33 Kerr St, Collingwood, ON L9Y 4B3For Sale
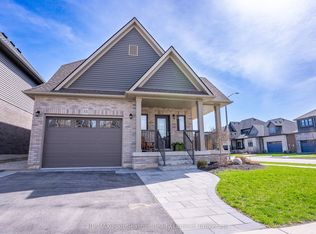 MLS ID #S13527098, RE/MAX Four Seasons Realty Limited. TRREB
 - C$919,9993 bd4 ba-- sqft89 Garbutt Cres, Collingwood, ON L9Y 0H5For SaleMLS ID #S13495974, Chestnut Park Real Estate. TRREB
- C$675,0003 bd4 ba-- sqft21 Barr St, Collingwood, ON L9Y 0E7For SaleMLS ID #S13463280, Royal LePage Locations North. TRREB
- C$825,0003 bd2 ba-- sqft69 Beech St, Collingwood, ON L9Y 2T1For SaleMLS ID #S13462792, COLDWELL BANKER THE REAL ESTATE CENTRE. TRREB
- C$899,0004 bd3 ba-- sqft73 Findlay Dr, Collingwood, ON L9Y 0G6For SaleMLS ID #S13011852, Royal LePage Locations North. TRREB
- C$960,0003 bd3 ba-- sqft9 Hill St, Collingwood, ON L9Y 0A7For SaleMLS ID #S13528202, Century 21 Millennium Inc.. TRREB
- C$989,9004 bd3 ba-- sqft36 Georgian Meadows Dr, Collingwood, ON L9Y 5H2For SaleMLS ID #S13537830, SUTTON GROUP-ADMIRAL REALTY INC.. TRREB
- C$989,0004 bd3 ba-- sqft85 Findlay Dr, Collingwood, ON L9Y 0G2For SaleMLS ID #S13549656, Royal LePage Locations North. TRREB
- C$888,0005 bd4 ba-- sqft18 River Run, Collingwood, ON L9Y 5J7For SaleMLS ID #S13517174, Royal LePage Locations North. TRREB
- C$949,0004 bd4 ba-- sqft19 Garbutt Cres, Collingwood, ON L9Y 0H5For SaleMLS ID #S13101806, Sotheby's International Realty Canada. TRREB
- C$1,050,0004 bd3 ba-- sqft350 Cedar St, Collingwood, ON L9Y 3B1For SaleMLS ID #S13553990, Sotheby's International Realty Canada. TRREB
- C$999,9993 bd4 ba-- sqft6 Williams St, Collingwood, ON L9Y 0B9For SaleMLS ID #S13483202, Royal LePage Locations North. TRREB
- C$875,0002 bd1 ba-- sqft8366 Poplar Side Rd, Clearview, ON L9Y 3Y9For SaleMLS ID #S13462588, Royal LePage Locations North. TRREB
- C$997,9004 bd4 ba-- sqft59 Highlands Cres, Collingwood, ON L9Y 5H3For SaleMLS ID #S13429222, RE/MAX Four Seasons Realty Limited. TRREB
- C$848,8003 bd4 ba-- sqft118 Sycamore St, The Blue Mountains, ON L9Y 4E2For SaleMLS ID #X13547850, Royal LePage Locations North. TRREB
- C$649,0004 bd3 ba-- sqft7 Whipps Ct, Collingwood, ON L9Y 4B7For SaleMLS ID #S13437166, Sotheby's International Realty Canada. TRREB
- C$1,050,0004 bd3 ba-- sqft121 Elm St, Collingwood, ON L9Y 3J3For SaleMLS ID #S13243482, RE/MAX Four Seasons Realty Limited. TRREB
