Step into this absolutely gorgeous bungalow and feel the quality the moment you walk through the door. Nearly 3000 finished sq ft, designed for comfort and convenience at every turn, this home has been luxuriously upgraded throughout. Soaring 9 ft ceilings, gleaming hardwood floors, and a cozy gas fireplace, this home radiates comfort & sophistication from every angle. Full of light, sunlight pours in through generous windows, ample pot lights and sun tunnels, filling the home with a bright, airy glow. Truly bright and beautiful in every sense.The main floor primary bedroom is a private retreat, complete with a stunning ensuite bathroom and an entire wall of custom closet organizers. In fact, every closet in this home has been thoughtfully outfitted with organizers, a telling sign of the care and attention poured into this property. For convenience, an additional 4 piece main floor bathroom and laundry room.The kitchen boasts elegant granite countertops,sleek stainless steel appliances, gliding shelves and an espresso bar, perfect for entertaining or quiet family dinners. The fully finished lower level offers even more to love, with a walkout to the gardens, a spacious family room, three additional bedrooms, and a beautifully appointed 4-piece bathroom with heated floors. Need more space? A large storage loft above the garage awaits your vision, ready to be transformed into additional living space. Step outside to your private deck off the main level, overlooking a true backyard oasis, an entertainer's dream and a gardener's masterpiece. The grounds have been lovingly shaped with perennial gardens, extensive hardscaping, an additional private shade deck and large statement rocks, backing onto green space and mature trees where songbirds and butterflies make their home.Nestled in a highly sought-after neighborhood with wonderful neighbors, close to top schools, playgrounds, and scenic trails. 85 Finley isn't just a home, it's a wonderful life.
For sale
C$989,000
85 Findlay Dr, Collingwood, ON L9Y 0G2
4beds
3baths
Single Family Residence
Built in ----
7,353 Square Feet Lot
$-- Zestimate®
C$--/sqft
C$-- HOA
What's special
Absolutely gorgeous bungalowGleaming hardwood floorsCozy gas fireplaceGenerous windowsStunning ensuite bathroomLaundry roomSleek stainless steel appliances
- 7 days |
- 37 |
- 4 |
Zillow last checked:
Listing updated:
Listed by:
Royal LePage Locations North
Source: TRREB,MLS®#: S13549656 Originating MLS®#: One Point Association of REALTORS
Originating MLS®#: One Point Association of REALTORSFacts & features
Interior
Bedrooms & bathrooms
- Bedrooms: 4
- Bathrooms: 3
Heating
- Forced Air, Gas
Cooling
- Central Air
Appliances
- Included: Water Heater Owned
Features
- Central Vacuum, In-Law Capability, Primary Bedroom - Main Floor, Storage
- Basement: Finished with Walk-Out
- Has fireplace: Yes
- Fireplace features: Natural Gas, Living Room
Interior area
- Living area range: 1100-1500 null
Video & virtual tour
Property
Parking
- Total spaces: 5
- Parking features: Garage Door Opener
- Has garage: Yes
Features
- Pool features: None
Lot
- Size: 7,353 Square Feet
Details
- Parcel number: 582610723
- Other equipment: Sump Pump
Construction
Type & style
- Home type: SingleFamily
- Architectural style: Bungalow
- Property subtype: Single Family Residence
Materials
- Concrete, Hardboard
- Foundation: Poured Concrete
- Roof: Asphalt Shingle
Details
- Builder name: NORM & CURTIS BARR
Utilities & green energy
- Sewer: Sewer
Community & HOA
Location
- Region: Collingwood
Financial & listing details
- Annual tax amount: C$5,036
- Date on market: 7/10/2026
Royal LePage Locations North
Royal LePage Locations North
By pressing Contact Agent, you agree that the real estate professional identified above may call/text you about your search, which may involve use of automated means and pre-recorded/artificial voices. You don't need to consent as a condition of buying any property, goods, or services. Message/data rates may apply. You also agree to our Terms of Use. Zillow does not endorse any real estate professionals. We may share information about your recent and future site activity with your agent to help them understand what you're looking for in a home.
Price history
Price history is unavailable.
Public tax history
Tax history is unavailable.
Climate risks
Neighborhood: L9Y
Nearby schools
GreatSchools rating
No schools nearby
We couldn't find any schools near this home.
- C$899,0004 bd3 ba-- sqft73 Findlay Dr, Collingwood, ON L9Y0G6For Sale

- C$1,149,9004 bd3 ba-- sqft65 Findlay Dr, Collingwood, ON L9Y0G6For Sale

- C$1,074,0003 bd2 ba-- sqft72 Campbell St, Collingwood, ON L9Y2K8For Sale
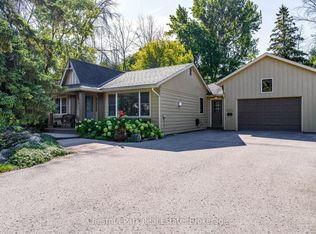
- C$1,395,0004 bd4 ba-- sqft82 Stanley St, Collingwood, ON L9Y0G7For Sale

- C$1,228,8003 bd2 ba2.3k sqft134 Stanley St, Collingwood, ON L9Y0G3Sold
- C$1,499,0005 bd4 ba-- sqft15 Saunders St, Collingwood, ON L9Y0G2For Sale
- C$465,0003 bd1 ba1.1k sqft656 Oak St, Collingwood, ON L9Y2Z8Sold
- C$1,690,0006 bd3 ba-- sqft121 Mary St, Collingwood, ON L9Y0G4For Sale
Similar homes
- C$1,050,0004 bd3 ba-- sqft350 Cedar St, Collingwood, ON L9Y 3B1For Sale
 MLS ID #S13553990, Sotheby's International Realty Canada. TRREB
 - C$899,0004 bd3 ba-- sqft73 Findlay Dr, Collingwood, ON L9Y 0G6For SaleMLS ID #S13011852, Royal LePage Locations North. TRREB
- C$999,0004 bd4 ba-- sqft103 Garbutt Cres, Collingwood, ON L9Y 0H5For Sale
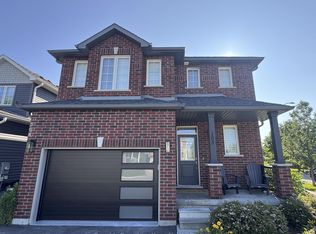 MLS ID #S12867518, Royal LePage Locations North. TRREB
 - C$949,0004 bd4 ba-- sqft19 Garbutt Cres, Collingwood, ON L9Y 0H5For Sale
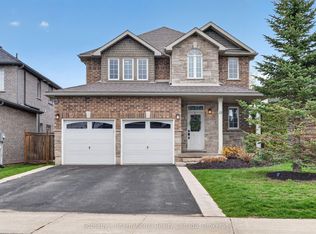 MLS ID #S13101806, Sotheby's International Realty Canada. TRREB
 - C$999,9993 bd4 ba-- sqft6 Williams St, Collingwood, ON L9Y 0B9For SaleMLS ID #S13483202, Royal LePage Locations North. TRREB
- C$995,0004 bd4 ba-- sqft361 Cedar St #363, Collingwood, ON L9Y 3B2For SaleMLS ID #S13022374, Royal LePage Locations North. TRREB
- C$889,9003 bd2 ba-- sqft10 Park Rd, Collingwood, ON L9Y 3B9For SaleMLS ID #S13455762, Royal LePage Locations North. TRREB
- C$960,0003 bd3 ba-- sqft9 Hill St, Collingwood, ON L9Y 0A7For SaleMLS ID #S13528202, Century 21 Millennium Inc.. TRREB
- C$1,149,9004 bd3 ba-- sqft65 Findlay Dr, Collingwood, ON L9Y 0G6For SaleMLS ID #S12853954, Royal LePage Locations North. TRREB
- C$860,0004 bd3 ba-- sqft33 Telfer Rd, Collingwood, ON L9Y 5H5For SaleMLS ID #S13038174, Royal LePage Locations North. TRREB
- C$1,050,0004 bd3 ba-- sqft121 Elm St, Collingwood, ON L9Y 3J3For SaleMLS ID #S13243482, RE/MAX Four Seasons Realty Limited. TRREB
- C$888,0005 bd4 ba-- sqft18 River Run, Collingwood, ON L9Y 5J7For SaleMLS ID #S13517174, Royal LePage Locations North. TRREB
- C$995,0004 bd4 ba-- sqft363 & 361 Cedar St, Collingwood, ON L9Y 3A3For SaleMLS ID #S13022370, Royal LePage Locations North. TRREB
- C$859,9003 bd3 ba-- sqft37 Chamberlain Cres, Collingwood, ON L9Y 0C9For SaleMLS ID #S13478912, RE/MAX Four Seasons Realty Limited. TRREB
- C$749,0003 bd2 ba-- sqft52 7th St, Collingwood, ON L9Y 2A7For SaleMLS ID #S13538274, Royal LePage Locations North. TRREB
- C$899,9004 bd4 ba-- sqft215 Roy Dr, Clearview, ON L0M 1S0For SaleMLS ID #S13570608, RE/MAX Georgian Bay Realty Ltd. TRREB
- C$1,225,0007 bd3 ba-- sqft63 Broadview St, Collingwood, ON L9Y 0X2For SaleMLS ID #S13534242, Royal LePage Locations North. TRREB
- C$997,9004 bd2 ba-- sqft4 Schooner Dr, Wasaga Beach, ON L9Z 2T4For SaleMLS ID #S13438288, HOMELIFE ALL POINTS REALTY INC.. TRREB
- C$1,199,9995 bd3 ba-- sqft61 Broadview St, Collingwood, ON L9Y 0X2For SaleMLS ID #S13069156, RE/MAX REALTRON REALTY INC.. TRREB
- C$825,0003 bd2 ba-- sqft69 Beech St, Collingwood, ON L9Y 2T1For SaleMLS ID #S13462792, COLDWELL BANKER THE REAL ESTATE CENTRE. TRREB
