Welcome to an opportunity to enjoy everything that makes Collingwood one of Ontario's most desirable four-season communities. With trails, Georgian Bay, golf, skiing, downtown shops, restaurants, and everyday amenities just minutes away, this home offers an ideal balance of lifestyle and convenience. Tucked away on a quiet cul-de-sac in Collingwood's desirable west end, this cherished family home is surrounded by mature trees and natural beauty, creating a private retreat in the heart of town. This inviting side-split design offers a functional layout with open-concept principal living spaces, thoughtful updates, and plenty of room for families to grow. The spacious and bright kitchen serves as the heart of the home, featuring abundant cabinetry, a generous island, and seamless flow into the living and dining areas-ideal for everyday living and entertaining alike. With four bedrooms and two bathrooms, there is ample space for family, guests, or a dedicated home office. The lower level offers valuable additional living space, ideal for a family room, movie nights, games area, or children's playroom. This level also features a laundry room complete with a utility sink and toilet, presenting an excellent opportunity to create a third full bathroom if desired. Ample storage throughout ensures there is plenty of room for seasonal items, hobbies, and everyday organization. Step outside and discover your own private oasis. The beautifully treed backyard offers exceptional privacy and a peaceful setting to relax, garden, or entertain. Enjoy your morning coffee in the charming three-season sunroom overlooking the yard, unwind on the covered front porch, or simply take in the tranquillity of this natural setting throughout the seasons. Offering outstanding value in today's market, this is a rare opportunity to secure a spacious family home in one of Collingwood's most established neighbourhoods-where lifestyle, location, and affordability come together.
For sale
C$649,000
7 Whipps Ct, Collingwood, ON L9Y 4B7
4beds
3baths
Single Family Residence
Built in ----
4,452 Square Feet Lot
$-- Zestimate®
C$--/sqft
C$-- HOA
What's special
Quiet cul-de-sacInviting side-split designThoughtful updatesSpacious and bright kitchenAbundant cabinetryGenerous islandFour bedrooms
- 40 days |
- 16 |
- 2 |
Zillow last checked:
Listing updated:
Listed by:
Sotheby's International Realty Canada
Source: TRREB,MLS®#: S13437166 Originating MLS®#: One Point Association of REALTORS
Originating MLS®#: One Point Association of REALTORSFacts & features
Interior
Bedrooms & bathrooms
- Bedrooms: 4
- Bathrooms: 3
Primary bedroom
- Level: Second
- Dimensions: 3.1 x 3.97
Bedroom
- Level: Second
- Dimensions: 2.79 x 2.68
Bedroom
- Level: Basement
- Dimensions: 2.29 x 3.22
Bedroom
- Level: Second
- Dimensions: 2.6 x 3.67
Dining room
- Level: Main
- Dimensions: 3.53 x 5.27
Kitchen
- Level: Main
- Dimensions: 7.38 x 2.67
Living room
- Level: Main
- Dimensions: 6.88 x 4.33
Recreation
- Level: Basement
- Dimensions: 5.24 x 6.89
Heating
- Forced Air, Gas
Cooling
- Central Air
Appliances
- Included: Countertop Range, Water Heater
Features
- Storage
- Basement: Half,Partially Finished
- Has fireplace: No
Interior area
- Living area range: 1100-1500 null
Video & virtual tour
Property
Parking
- Total spaces: 4
- Parking features: Private Double
Features
- Pool features: None
Lot
- Size: 4,452 Square Feet
- Features: Irregular Lot
Details
- Parcel number: 582750058
Construction
Type & style
- Home type: SingleFamily
- Property subtype: Single Family Residence
Materials
- Brick, Aluminum Siding
- Foundation: Concrete
- Roof: Shingle
Utilities & green energy
- Sewer: Sewer
Community & HOA
Location
- Region: Collingwood
Financial & listing details
- Annual tax amount: C$3,954
- Date on market: 6/12/2026
Sotheby's International Realty Canada
Sotheby's International Realty Canada
By pressing Contact Agent, you agree that the real estate professional identified above may call/text you about your search, which may involve use of automated means and pre-recorded/artificial voices. You don't need to consent as a condition of buying any property, goods, or services. Message/data rates may apply. You also agree to our Terms of Use. Zillow does not endorse any real estate professionals. We may share information about your recent and future site activity with your agent to help them understand what you're looking for in a home.
Price history
Price history is unavailable.
Public tax history
Tax history is unavailable.
Climate risks
Neighborhood: L9Y
Nearby schools
GreatSchools rating
No schools nearby
We couldn't find any schools near this home.
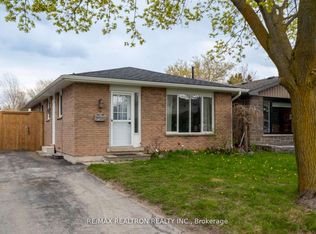
- C$635,0004 bd2 ba-- sqft8 Courtice Cres, Collingwood, ON L9Y4G1For Sale
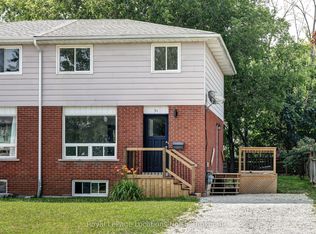
- C$519,0003 bd1 ba-- sqft71 Gibbard Cres, Collingwood, ON L9Y2B9For Sale
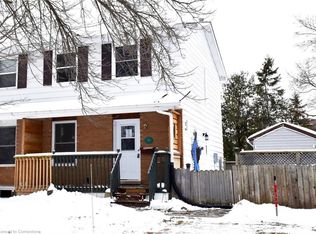
- C$385,0003 bd2 ba1k sqft16 Griffin Rd, Collingwood, ON L9Y4B8Sold
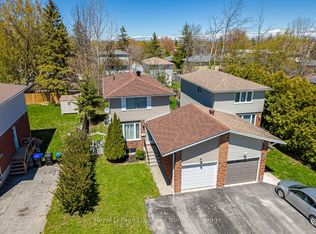
- C$669,9993 bd2 ba-- sqft514 10th St, Collingwood, ON L9Y2H3For Sale
- C$555,0003 bd2 ba-- sqft555 Spruce St, Collingwood, ON L9Y3H9For Sale
- C$649,9993 bd1 ba-- sqft506 10th St, Collingwood, ON L9Y2H3For Sale
- C$599,9004 bd2 ba-- sqft32 Courtice Cres, Collingwood, ON L9Y4G1For Sale
- C$298,5001 bd1 ba-- sqft184 8th St #206, Collingwood, ON L9Y2C8For Sale
Similar homes
- C$599,9004 bd2 ba-- sqft32 Courtice Cres, Collingwood, ON L9Y 4G1For Sale
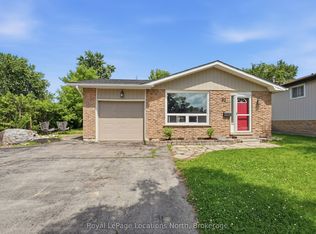 MLS ID #S13482478, Royal LePage Locations North. TRREB
 - C$649,0004 bd2 ba-- sqft29 Dillon Dr, Collingwood, ON L9Y 4S3For Sale
 MLS ID #S13089598, Forest Hill Real Estate Inc.. TRREB
 - C$675,0003 bd4 ba-- sqft21 Barr St, Collingwood, ON L9Y 0E7For Sale
 MLS ID #S13463280, Royal LePage Locations North. TRREB
 - C$779,0004 bd2 ba-- sqft594 Oak St, Collingwood, ON L9Y 2Z1For SaleMLS ID #S13515080, Royal LePage Locations North. TRREB
- C$625,0003 bd1 ba-- sqft520 Maple St, Collingwood, ON L9Y 2S5For SaleMLS ID #S13512900, Royal LePage Locations North. TRREB
- C$609,0003 bd2 ba-- sqft60 Barr St, Collingwood, ON L9Y 0E6For SaleMLS ID #S13526122, RE/MAX Four Seasons Realty Limited. TRREB
- C$599,0004 bd2 ba-- sqft46 Erie St, Collingwood, ON L9Y 1P4For SaleMLS ID #S13109838, RE/MAX Four Seasons Realty Limited. TRREB
- C$739,9004 bd2 ba-- sqft131 Albert St, Collingwood, ON L9Y 3Y4For SaleMLS ID #S13238162, Royal LePage Locations North. TRREB
- C$819,9003 bd4 ba-- sqft12 Patton St, Collingwood, ON L9Y 0E5For SaleMLS ID #S13434788, Royal LePage Locations North. TRREB
- C$639,9002 bd1 ba-- sqft46 Townley St, Clearview, ON L0M 1P0For SaleMLS ID #S13437780, Royal LePage Locations North. TRREB
- C$859,9003 bd3 ba-- sqft37 Chamberlain Cres, Collingwood, ON L9Y 0C9For SaleMLS ID #S13478912, RE/MAX Four Seasons Realty Limited. TRREB
- C$649,9005 bd3 ba-- sqft64 Smallman Dr, Wasaga Beach, ON L9Z 1L1For SaleMLS ID #S13521126, RE/MAX REALTY SPECIALISTS INC.. TRREB
- C$649,9003 bd3 ba-- sqft25 Starboard Rd #25, Collingwood, ON L9Y 5C8For SaleMLS ID #S13526488, RE/MAX Four Seasons Realty Limited. TRREB
- C$675,0002 bd2 ba-- sqft11 Stalker St, Collingwood, ON L9Y 0X2For SaleMLS ID #S13145264, Sotheby's International Realty Canada. TRREB
- C$749,9003 bd2 ba-- sqft40 Market St, Collingwood, ON L9Y 3M6For SaleMLS ID #S13061324, Royal LePage Locations North. TRREB
- C$899,0004 bd3 ba-- sqft73 Findlay Dr, Collingwood, ON L9Y 0G6For SaleMLS ID #S13011852, Royal LePage Locations North. TRREB
- C$849,0003 bd3 ba-- sqft33 Kerr St, Collingwood, ON L9Y 4B3For SaleMLS ID #S13527098, RE/MAX Four Seasons Realty Limited. TRREB
- C$649,9003 bd2 ba-- sqft783 Johnston Park Ave #1, Collingwood, ON L9Y 5C7For SaleMLS ID #S13493368, RE/MAX Four Seasons Realty Limited. TRREB
- C$825,0003 bd2 ba-- sqft69 Beech St, Collingwood, ON L9Y 2T1For SaleMLS ID #S13462792, COLDWELL BANKER THE REAL ESTATE CENTRE. TRREB
- C$799,0003 bd2 ba-- sqft27 York St, Collingwood, ON L9Y 0X2For SaleMLS ID #S13487320, Royal LePage Locations North. TRREB
