Welcome to your private retreat in the heart of The Blue Mountains, where refined living meets Ontario's premier four-season playground. Perfectly positioned just moments from Blue Mountain Village, world-class skiing, championship golf, scenic hiking and biking trails, and Georgian Bay, this exceptional home offers an enviable lifestyle in every season and has been thoughtfully upgraded throughout. Designed for elegant entertaining and relaxed everyday living. The bright open-concept interior is filled with natural light and timeless finishes. The inviting living room is anchored by a warm gas fireplace, flowing seamlessly into the dining area with a walkout to an expansive outdoor entertaining space. The updated kitchen offers generous cabinetry, a pantry, and a breakfast bar. The finished lower level provides an inviting extension of the home, featuring a spacious recreation room with a charming wood-burning fireplace and a luxurious 3-piece bathroom. Step outside and discover your own resort-like backyard oasis. Professionally landscaped for beauty and privacy, the property features a heated in-ground pool with new liner, expansive entertaining areas, mature greenery, and multiple spaces to relax, dine, and entertain, backing onto a wooded area for ultimate privacy. The upper level offers spacious accommodations, including a tranquil primary retreat complete with a private balcony to enjoy as the sun sets over this picturesque community. Two trail access points just steps from the property, leading to Blue Mountain south base and the Blue Mountain Village. Whether you're seeking a sophisticated full-time residence, an elegant year-round weekend escape, or an exceptional investment opportunity, this remarkable home offers luxury, comfort, and an unmatched four-season lifestyle in one of Ontario's most desirable destinations.
For sale
C$999,000
143 Campbell Cres, The Blue Mountains, ON L9Y 0P9
3beds
3baths
Single Family Residence
Built in ----
7,346 Square Feet Lot
$-- Zestimate®
C$--/sqft
C$-- HOA
What's special
Bright open-concept interiorNatural lightTimeless finishesWarm gas fireplaceUpdated kitchenGenerous cabinetryBreakfast bar
- 30 days |
- 19 |
- 1 |
Zillow last checked:
Listing updated:
Listed by:
CENTURY 21 LEADING EDGE REALTY INC.
Source: TRREB,MLS®#: X13536362 Originating MLS®#: Toronto Regional Real Estate Board
Originating MLS®#: Toronto Regional Real Estate BoardFacts & features
Interior
Bedrooms & bathrooms
- Bedrooms: 3
- Bathrooms: 3
Primary bedroom
- Level: Second
- Dimensions: 4.4 x 2.92
Bedroom
- Level: Second
- Dimensions: 3.53 x 3.07
Bedroom
- Level: Second
- Dimensions: 3.56 x 2.87
Dining room
- Level: Main
- Dimensions: 3.68 x 3
Kitchen
- Level: Main
- Dimensions: 3.61 x 3.02
Living room
- Level: Main
- Dimensions: 4.44 x 4.55
Recreation
- Level: Lower
- Dimensions: 7.1 x 3.25
Heating
- Baseboard, Electric
Cooling
- Wall Unit(s)
Features
- None
- Basement: Finished,Full
- Has fireplace: Yes
Interior area
- Living area range: 700-1100 null
Video & virtual tour
Property
Parking
- Total spaces: 6
- Parking features: Private Double
Features
- Stories: 2
- Has private pool: Yes
- Pool features: In Ground
- Has view: Yes
- View description: Mountain(s)
Lot
- Size: 7,346 Square Feet
Details
- Additional structures: Garden Shed
- Parcel number: 373100359
Construction
Type & style
- Home type: SingleFamily
- Property subtype: Single Family Residence
Materials
- Wood
- Foundation: Concrete
- Roof: Shingle
Utilities & green energy
- Sewer: Sewer
Community & HOA
Location
- Region: The Blue Mountains
Financial & listing details
- Annual tax amount: C$4,346
- Date on market: 7/8/2026
C
CENTURY 21 LEADING EDGE REALTY INC.
By pressing Contact Agent, you agree that the real estate professional identified above may call/text you about your search, which may involve use of automated means and pre-recorded/artificial voices. You don't need to consent as a condition of buying any property, goods, or services. Message/data rates may apply. You also agree to our Terms of Use. Zillow does not endorse any real estate professionals. We may share information about your recent and future site activity with your agent to help them understand what you're looking for in a home.
Price history
Price history is unavailable.
Public tax history
Tax history is unavailable.
Climate risks
Neighborhood: L9Y
Nearby schools
GreatSchools rating
No schools nearby
We couldn't find any schools near this home.
- C$1,389,0006 bd3 ba-- sqft107 Campbell Cres, The Blue Mountains, ON L9Y0P9For Sale

- C$1,799,0004 bd4 ba-- sqft103 Creekwood Ct, The Blue Mountains, ON L9Y0V1For Sale
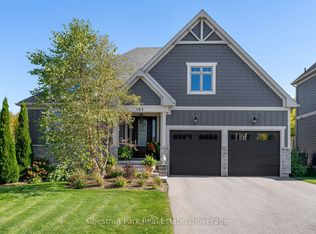
- C$4,2004 bd4 ba-- sqft142 Black Willow Cres, The Blue Mountains, ON L9Y5L7For Rent
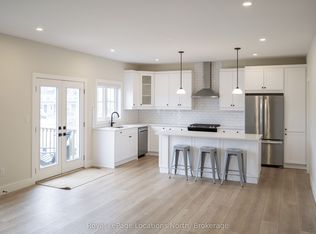
- C$3,2002 bd3 ba-- sqft104 Kinsey Pl, The Blue Mountains, ON L9Y0R4For Rent
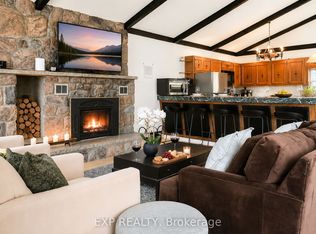
- C$1,295,0005 bd4 ba-- sqft158 Courtland St, The Blue Mountains, ON L9Y5L7For Sale
- C$1,370,0004 bd4 ba2k sqft150 Courtland St, The Blue Mountains, ON L9Y5L7Sold
- C$1,999,0005 bd5 ba-- sqft157 Springside Cres, The Blue Mountains, ON L9Y4P5For Sale
- C$2,885,0005 bd5 ba-- sqft106 Plater St, The Blue Mountains, ON L9Y0R5For Sale
Similar homes
- C$995,0004 bd3 ba-- sqft121 Elm St, Collingwood, ON L9Y 3J3For Sale
 MLS ID #S13650734, RE/MAX Four Seasons Realty Limited. TRREB
 - C$990,0003 bd3 ba-- sqft129 Scandia Ln, The Blue Mountains, ON N0H 2E0For Sale
 MLS ID #X12940792, Royal LePage Locations North. TRREB
 - C$1,299,9006 bd5 ba-- sqft209846 Highway Blf #26, The Blue Mountains, ON L9Y 0L1For Sale
 MLS ID #X13628170, CENTURY 21 B.J. ROTH REALTY LTD., BROKERAGE. TRREB
 - C$980,0003 bd2 ba-- sqft138 Peel St, Collingwood, ON L9Y 3V4For Sale
 MLS ID #S13507554, PARKER COULTER REALTY BROKERAGE INC.. TRREB
 - C$999,0004 bd4 ba-- sqft103 Garbutt Cres, Collingwood, ON L9Y 0H5For SaleMLS ID #S12867518, Royal LePage Locations North. TRREB
- C$999,0006 bd5 ba-- sqft79 Baker St #77, Wasaga Beach, ON L9Z 2G7For SaleMLS ID #S13639460, COLDWELL BANKER SELECT REAL ESTATE. TRREB
- C$749,8883 bd2 ba-- sqft169 Jozo Weider Blvd #118, The Blue Mountains, ON L9Y 0P7For SaleMLS ID #X13593116, ROYAL LEPAGE PREMIUM ONE REALTY. TRREB
- C$749,0003 bd1 ba-- sqft495 Maple St, Collingwood, ON L9Y 2S6For SaleMLS ID #S13644218, RE/MAX Hallmark York Group Realty Ltd.. TRREB
- C$849,9003 bd2 ba-- sqftWintergreen, The Blue Mountains, ON L9Y 0P8For SaleMLS ID #X13087668, CENTURY 21 B.J. ROTH REALTY LTD., BROKERAGE. TRREB
- C$1,399,0006 bd3 ba-- sqft102 Ridgeview Dr, The Blue Mountains, ON L9Y 0L4For SaleMLS ID #X13485302, Bosley Real Estate Ltd.. TRREB
- C$860,0003 bd2 ba-- sqft10 Park Rd, Collingwood, ON L9Y 3B9For SaleMLS ID #S13455762, Royal LePage Locations North. TRREB
- C$999,9003 bd3 ba-- sqft545 Oxbow Park Dr, Wasaga Beach, ON L9Z 2T9For SaleMLS ID #S13481218, Royal LePage Locations North. TRREB
- C$975,0003 bd3 ba-- sqft46 Starboard Cir, Wasaga Beach, ON L9Z 0E9For SaleMLS ID #S13603844, RE/MAX Hallmark York Group Realty Ltd.. TRREB
- C$1,245,0004 bd3 ba-- sqft65 Connor Ave, Collingwood, ON L9Y 5K7For SaleMLS ID #S13632990, Royal LePage Locations North. TRREB
- C$595,0003 bd3 ba-- sqft110 Kellies Way #10, The Blue Mountains, ON L9Y 0L6For SaleMLS ID #X13628164, Sotheby's International Realty Canada. TRREB
- C$1,390,0003 bd2 ba-- sqft114 Lakeshore Rd W, The Blue Mountains, ON L9Y 0S6For SaleMLS ID #X13044414, SUTTON GROUP - SMALL TOWN TEAM REALTY INC.. TRREB
- C$774,9993 bd3 ba-- sqft18 Davis St, Collingwood, ON L9Y 0C9For SaleMLS ID #S13599872, REMAX YOUR COMMUNITY REALTY. TRREB
- C$1,339,0003 bd2 ba-- sqft111 Patricia Dr, The Blue Mountains, ON L9Y 0P1For SaleMLS ID #X13066702, Sotheby's International Realty Canada. TRREB
- C$874,0004 bd3 ba-- sqft1729 Mosley St, Wasaga Beach, ON L9Z 1Z8For SaleMLS ID #S13627702, ROYAL LEPAGE SIGNATURE REALTY. TRREB
- C$719,0004 bd4 ba-- sqft46 Greaves Ave, Collingwood, ON L9Y 0Z5For SaleMLS ID #S13649014, Century 21 Millennium Inc.. TRREB
