Welcome to your four-season retreat in the heart of The Blue Mountains-one of Ontario's most sought-after destinations for outdoor enthusiasts, families, and vacationers alike. Perfectly timed for summer enjoyment, this stunning 5+1 bedroom chalet has been completely renovated with all required municipal permits and offers the ideal blend of modern comfort, mountain charm, and unbeatable convenience.Located just a short walk to Blue Mountain Ski Resort and Village, restaurants, shopping, entertainment, and year-round attractions, this exceptional property places you at the center of everything. Spend your summers hiking and biking scenic trails, golfing, relaxing at nearby beaches, and exploring the vibrant Village, while winter brings skiing and snowboarding just steps from your door. Just 5 minutes drive to the Northwinds Beach and 8 minutes to downtown Collingwood - this is where you want to be. Designed to accommodate 12-14 guests, The second-floor living space features soaring cathedral ceilings, hardwood floors, a fireplace, wet bar with a wine cooler, and an open-concept living, dining, and sitting area with mountain views. The gourmet kitchen showcases modern cabinetry, quartz countertops, and a matching backsplash. Multiple walkouts lead to an expansive wrap-around porch with expensive glass railings, perfect for enjoying the beautiful surroundings. The second floor also offers a spacious primary bedroom and elegant 4-piece bathroom. Main floor features 4 generously sized bedrooms and 2 beautifully updated bathrooms. Enjoy bonus space in a recreation area with sofa bed and smart TV for additional guests. Over $400K spent on upgrades including interior/exterior renovations, metal roof, plumbing, electrical, and much more. An exceptional turnkey investment and luxury four-season getaway that Shows 10++ and has previously rented for $8,000/mth!
For sale
C$1,389,000
107 Campbell Cres, The Blue Mountains, ON L9Y 0P9
6beds
3baths
Single Family Residence
Built in ----
7,987 Square Feet Lot
$-- Zestimate®
C$--/sqft
C$-- HOA
What's special
Soaring cathedral ceilingsHardwood floorsGourmet kitchenModern cabinetryQuartz countertopsMatching backsplashSpacious primary bedroom
- 93 days |
- 8 |
- 1 |
Zillow last checked:
Listing updated:
Listed by:
SMARTWAY REALTY
Source: TRREB,MLS®#: X13133844 Originating MLS®#: Toronto Regional Real Estate Board
Originating MLS®#: Toronto Regional Real Estate BoardFacts & features
Interior
Bedrooms & bathrooms
- Bedrooms: 6
- Bathrooms: 3
Bedroom
- Level: Second
- Dimensions: 5.65 x 3.35
Bedroom 2
- Level: Main
- Dimensions: 3.96 x 3.65
Bedroom 3
- Level: Main
- Dimensions: 3.35 x 3.35
Bedroom 4
- Level: Main
- Dimensions: 3.35 x 3.35
Bedroom 5
- Level: Main
- Dimensions: 3.5 x 3.5
Dining room
- Level: Second
- Dimensions: 6.4 x 7.14
Foyer
- Level: Main
- Dimensions: 5.5 x 3.35
Kitchen
- Level: Second
- Dimensions: 4 x 3.65
Laundry
- Level: Main
- Dimensions: 2 x 1.85
Living room
- Level: Second
- Dimensions: 7.15 x 6.4
Recreation
- Level: Basement
- Dimensions: 4.5 x 6.1
Heating
- Forced Air, Gas
Cooling
- Central Air
Appliances
- Included: Bar Fridge, Countertop Range, Water Heater Owned
Features
- Central Vacuum, Primary Bedroom - Main Floor
- Flooring: Carpet Free
- Basement: Partial,Finished
- Has fireplace: Yes
- Fireplace features: Electric
Interior area
- Living area range: 2000-2500 null
Video & virtual tour
Property
Parking
- Total spaces: 5
- Parking features: Front Yard Parking, Private
Features
- Exterior features: Backs On Green Belt, Recreational Area
- Pool features: None
- Has view: Yes
- View description: Forest, Garden, Hills, Mountain(s), Park/Greenbelt, Ridge, Trees/Woods
- Waterfront features: None
Lot
- Size: 7,987 Square Feet
- Features: Irregular Lot, Beach, Greenbelt/Conservation, Ravine, Rec./Commun.Centre, Skiing, Sloping
- Topography: Flat
Details
- Additional structures: Fence - Partial, Storage
- Parcel number: 373100349
- Other equipment: Sump Pump
Construction
Type & style
- Home type: SingleFamily
- Architectural style: Chalet
- Property subtype: Single Family Residence
- Attached to another structure: Yes
Materials
- Stone, Stucco (Plaster)
- Foundation: Poured Concrete, Concrete Block
- Roof: Metal
Utilities & green energy
- Sewer: Sewer
Community & HOA
Community
- Security: Carbon Monoxide Detector(s), Smoke Detector(s), Monitored
Location
- Region: The Blue Mountains
Financial & listing details
- Annual tax amount: C$4,139
- Date on market: 5/15/2026
Price history
Price history is unavailable.
Public tax history
Tax history is unavailable.
Climate risks
Neighborhood: L9Y
Nearby schools
GreatSchools rating
No schools nearby
We couldn't find any schools near this home.
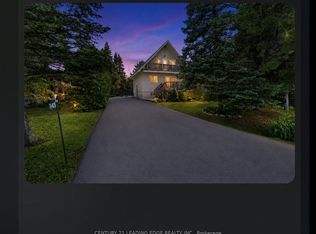
- C$999,0003 bd3 ba-- sqft143 Campbell Cres, The Blue Mountains, ON L9Y0P9For Sale
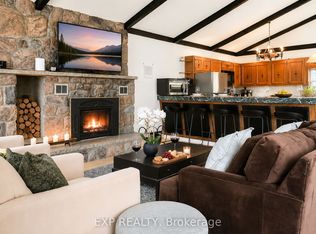
- C$3,2002 bd3 ba-- sqft104 Kinsey Pl, The Blue Mountains, ON L9Y0R4For Rent
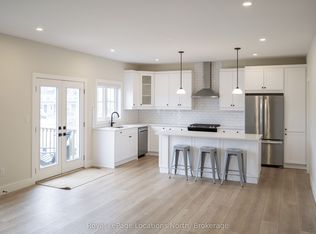
- C$4,2004 bd4 ba-- sqft142 Black Willow Cres, The Blue Mountains, ON L9Y5L7For Rent
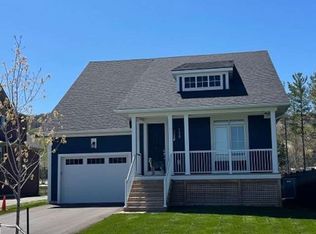
- C$1,295,0005 bd4 ba-- sqft158 Courtland St, The Blue Mountains, ON L9Y5L7For Sale
- C$1,370,0004 bd4 ba2k sqft150 Courtland St, The Blue Mountains, ON L9Y5L7Sold
- C$1,799,0004 bd4 ba-- sqft103 Creekwood Ct, The Blue Mountains, ON L9Y0V1For Sale
- C$2,885,0005 bd5 ba-- sqft106 Plater St, The Blue Mountains, ON L9Y0R5For Sale
- C$1,395,0006 bd4 ba-- sqft157 Courtland St, The Blue Mountains, ON L9Y5L7For Sale
Similar homes
- C$1,299,9006 bd5 ba-- sqft209846 Highway Blf #26, The Blue Mountains, ON L9Y 0L1For Sale
 MLS ID #X13628170, CENTURY 21 B.J. ROTH REALTY LTD., BROKERAGE. TRREB
 - C$1,329,0003 bd2 ba-- sqft111 Patricia Dr, The Blue Mountains, ON L9Y 0P1For Sale
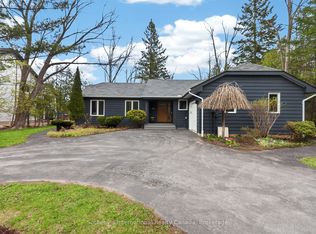 MLS ID #X13670502, Sotheby's International Realty Canada. TRREB
 - C$1,698,8004 bd4 ba-- sqft104 Stoneleigh Dr, The Blue Mountains, ON L9Y 5J6For Sale
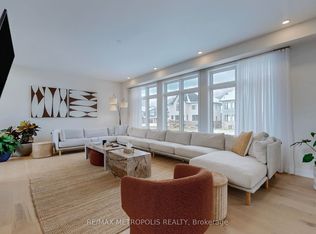 MLS ID #X13682250, RE/MAX METROPOLIS REALTY. TRREB
 - C$1,399,9003 bd3 ba-- sqft104 Snow Apple Cres, The Blue Mountains, ON L9Y 0Y1For Sale
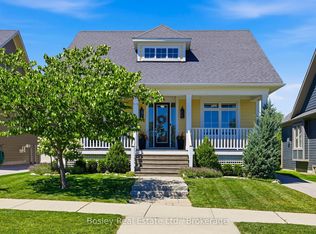 MLS ID #X13627698, Bosley Real Estate Ltd.. TRREB
 - C$1,549,0005 bd5 ba-- sqft122 Courtland St, The Blue Mountains, ON L9Y 5L8For SaleMLS ID #X13069254, TANYA TIERNEY TEAM REALTY INC.. TRREB
- C$1,749,0006 bd5 ba-- sqft111 Stoneleigh Dr, The Blue Mountains, ON L9Y 4P5For SaleMLS ID #X13085676, CV Real Estate. TRREB
- C$1,295,0004 bd5 ba-- sqft171 Snowbridge Way #37, The Blue Mountains, ON L9Y 0V1For SaleMLS ID #X13664510, RE/MAX WEST REALTY INC.. TRREB
- C$1,650,0006 bd5 ba-- sqft159 Snowbridge Way, The Blue Mountains, ON L9Y 0V1For SaleMLS ID #X13445924, CV Real Estate. TRREB
- C$1,850,0004 bd5 ba-- sqft100 Stillwater Cres, The Blue Mountains, ON L9Y 4P5For SaleMLS ID #X13230026, RE/MAX PREMIER INC.. TRREB
- C$1,788,0006 bd5 ba-- sqft161 Springside Cres, The Blue Mountains, ON L9Y 5L3For SaleMLS ID #X12983374, Century 21 Millennium Inc.. TRREB
- C$1,389,0004 bd3 ba-- sqft164 Bay St W, The Blue Mountains, ON N0H 2P0For SaleMLS ID #X13626006, Bosley Real Estate Ltd.. TRREB
- C$1,499,9004 bd3 ba-- sqft2 Evergreen Rd, Collingwood, ON L9Y 5A8For SaleMLS ID #S13463012, Sotheby's International Realty Canada. TRREB
- C$1,780,0005 bd3 ba-- sqft110 Mary St, Collingwood, ON L9Y 0G4For SaleMLS ID #S13670202, Royal LePage Locations North. TRREB
- C$1,299,0006 bd3 ba-- sqft17 Mair Mills Dr, Collingwood, ON L9Y 0A7For SaleMLS ID #S13066690, Sotheby's International Realty Canada. TRREB
- C$1,999,0005 bd5 ba-- sqft157 Springside Cres, The Blue Mountains, ON L9Y 4P5For SaleMLS ID #X13028940, Harvey Kalles Real Estate Ltd.. TRREB
- C$1,375,0004 bd4 ba-- sqft53 Broadview St, Collingwood, ON L9Y 0X2For SaleMLS ID #S13466846, Royal LePage RCR Realty. TRREB
- C$1,289,0006 bd3 ba-- sqft256 Old Mosley St, Wasaga Beach, ON L9Z 2J2For SaleMLS ID #S13665768, EXP REALTY. TRREB
- C$989,0003 bd4 ba-- sqft146 Sycamore St, The Blue Mountains, ON L9Y 4E2For SaleMLS ID #X13016064, ROYAL LEPAGE CERTIFIED REALTY. TRREB
- C$898,0004 bd4 ba-- sqft112 Sycamore St, The Blue Mountains, ON L9Y 4E2For SaleMLS ID #X13010780, RE/MAX By The Bay Brokerage. TRREB
- C$1,399,0004 bd3 ba-- sqft98 Moore Cres, The Blue Mountains, ON N0H 2P0For SaleMLS ID #X13071100, Royal LePage Signature Realty. TRREB
