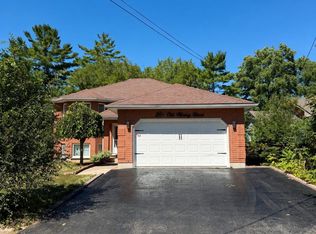
Move-in ready and fully renovated from top to bottom, this six-bedroom, three-bathroom home offers a rare income-generating layout just a two-minute walk to the sand in Wasaga Beach. A separate entrance leads to a legal basement apartment featuring its own kitchen, a 3-piece bathroom, and one dedicated bedroom, while two additional lower-level bedrooms sit outside the apartment space-ideal for flexibility, long-term rental income, multi-generational living, or a short-term Airbnb. Inside, two brand-new custom kitchens with all-new stainless steel appliances anchor an open-concept, beach-inspired design across roughly 3,800 square feet of finished living space. The main floor features a bright kitchen, combined living and dining room, a primary bedroom with walk-in closet, two additional bedrooms, and a spa-style 5-piece bathroom. Downstairs, the finished lower level pairs the 1-bedroom suite with a spacious rec room, hardwood flooring, a cozy fireplace, and those extra two guest bedrooms. Outside, the property is designed for effortless living with a low-maintenance front and back yard. Unwind in the private, fully fenced backyard equipped with a hot tub, fire pit, hot-and-cold outdoor shower, and a wrap-around deck built for entertaining. An epoxy-floored double garage and private double driveway provide ample parking. Minutes to Wasaga Beach Provincial Park, the Nottawasaga River, Marlwood Golf & Country Club, and a short drive to Blue Mountain Ski Resort, this turn-key home delivers year-round rental appeal and an easy, low-upkeep lifestyle in equal measure.
For sale
C$1,289,000
256 Old Mosley St, Wasaga Beach, ON L9Z 2J2
6beds
3baths
Single Family Residence
Built in ----
8,488 Square Feet Lot
$-- Zestimate®
C$--/sqft
C$-- HOA
What's special
Six-bedroom three-bathroom homeTwo additional lower-level bedroomsTwo brand-new custom kitchensAll-new stainless steel appliancesOpen-concept beach-inspired designHardwood flooringCozy fireplace
- 29 days
- 22
- 0
Zillow last checked:
Listing updated:
Listed by:
EXP REALTY
Source: TRREB,MLS®#: S13665768 Originating MLS®#: Toronto Regional Real Estate Board
Originating MLS®#: Toronto Regional Real Estate BoardFacts & features
Interior
Bedrooms & bathrooms
- Bedrooms: 6
- Bathrooms: 3
Primary bedroom
- Description: GORGEOUS BEDROOM WITH WALL TO WALL HERRINGBONE CARPETING, LARGE WINDOWS, 4 PIECE ENSUITE, WALK IN CLOSET.
- Features: Walk-In Closet(s)
- Level: Main
- Dimensions: 5.45 x 4.57
Bedroom
- Description: Lovely 2nd lower level bedroom, large window, wall to wall carpeting
- Level: Lower
- Dimensions: 4.99 x 4
Bedroom
- Description: Large Bedroom, large window, next to 3 piece bathroom.
- Level: Lower
- Dimensions: 3.55 x 2.7
Bedroom
- Description: Commercial grade wall to wall herring bone loop carpet. Barn doors, tv on wall, large above grade window.
- Features: Finished, Fireplace
- Level: Lower
- Dimensions: 5.95 x 3.93
Bedroom 2
- Description: BEAUTIFUL WALL TO WALL HERRING BONE CARPET, LARGE WINDOW, TWIN BEDS.
- Level: Main
- Dimensions: 4.03 x 3.6
Bedroom 3
- Level: Main
- Dimensions: 4.28 x 2.7
Dining room
- Description: Between dining room and living room. Gorgeous liquor cabinet with lighting with stunning palladium mirror
- Level: Main
- Dimensions: 5.95 x 3.62
Kitchen
- Level: Lower
- Dimensions: 5.64 x 3.83
Kitchen
- Description: Spectacular, clean lines, covered range hood fan, K-stone waterfall long island with built in bar fridge. Everything new including huge deep stainless steel sink, black matt faucets, two toned cabinet
- Features: Carpet Free, Finished, Hardwood Floor, Pantry
- Level: Main
- Dimensions: 5.95 x 3.25
Laundry
- Description: Brand new appliances, extra fridge, counter top, shelving.
- Level: Lower
- Dimensions: 3.52 x 3.02
Living room
- Description: STUNNING ENSUITE BATHROOM, GLASS SHOWER, DOUBLE SINK, DOUBLE MIRRORS, GORGEOUS PORCELAIN FLOORS.
- Features: Double Sink, Finished
- Level: Main
- Dimensions: 5.74 x 3.93
Recreation
- Description: Open concept, kitchen, dining and living area, can be used as in-law suite.
- Features: Hardwood Floor, Open Concept
- Level: Lower
- Dimensions: 5.64 x 3.76
Heating
- Forced Air, Gas
Cooling
- Central Air
Appliances
- Included: Bar Fridge, Water Heater, Water Softener
Features
- Central Vacuum, In-Law Suite
- Basement: Separate Entrance,Finished,Full,Apartment
- Has fireplace: Yes
Interior area
- Living area range: 1500-2000 null
Video & virtual tour
Property
Parking
- Total spaces: 6
- Parking features: Private Double, Other, Inside Entrance
- Has garage: Yes
Features
- Patio & porch: Deck
- Exterior features: Canopy, Recreational Area, Year Round Living
- Pool features: None
- Has spa: Yes
- Spa features: Hot Tub
- Has view: Yes
- View description: River
- Has water view: Yes
- Water view: River
Lot
- Size: 8,488 Square Feet
- Features: Fenced Yard
Details
- Parcel number: 583260230
- Other equipment: Sump Pump
Construction
Type & style
- Home type: SingleFamily
- Architectural style: Bungalow-Raised
- Property subtype: Single Family Residence
- Attached to another structure: Yes
Materials
- Brick
- Foundation: Poured Concrete
- Roof: Asphalt Shingle
Utilities & green energy
- Sewer: Sewer
- Utilities for property: Cell Services, Recycling Pickup, Street Lights
Community & HOA
Community
- Security: Alarm System, Carbon Monoxide Detector(s), Smoke Detector(s)
Location
- Region: Wasaga Beach
Financial & listing details
- Annual tax amount: C$7,449
- Date on market: 8/12/2026
Price history
Price history is unavailable.
Public tax history
Tax history is unavailable.
Climate risks
Neighborhood: L9Z
Nearby schools
GreatSchools rating
No schools nearby
We couldn't find any schools near this home.


Similar homes
- C$1,249,0004 bd4 ba-- sqft1416 River Rd W, Wasaga Beach, ON L9Z 2W5For Sale
 MLS ID #S13683770, RE/MAX By The Bay Brokerage. TRREB
 - C$1,350,0006 bd5 ba-- sqft35 48th St N, Wasaga Beach, ON L9Z 1Y3For Sale
 MLS ID #S13566624, RE/MAX By The Bay Brokerage. TRREB
 - C$1,299,9006 bd5 ba-- sqft209846 Highway Blf #26, The Blue Mountains, ON L9Y 0L1For Sale
 MLS ID #X13628170, CENTURY 21 B.J. ROTH REALTY LTD., BROKERAGE. TRREB
 - C$978,8884 bd4 ba-- sqft506 Golf Course Rd, Wasaga Beach, ON L9Z 1S6New Construction
 MLS ID #S13652330, RE/MAX EXPERTS. TRREB
