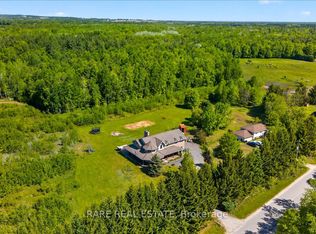
Nestled on a picturesque 1.57-acre lot, this beautifully updated country property offers the perfect blend of charm, space, and versatility. Featuring 4 bedrooms, 3.5 bathrooms, and multiple living spaces, this home is ideal for families, multi-generational living, or those seeking additional income potential. Step inside through the spacious entryway that opens to a warm and inviting living and dining area complete with a custom bar, barn board accents, and stunning craftsmanship throughout. The fully renovated kitchen is a true showpiece, featuring granite countertops, stylish backsplash, centre island, new hardware, stainless steel appliances, indoor grill, and pot lighting - designed for both everyday living and entertaining. The bright 4-season sunroom offers year-round comfort and views of the incredible outdoor space. Upstairs, you'll find 3 generous bedrooms including a relaxing primary suite with fireplace and ensuite bath. A standout feature of this property is the fully separate apartment above the garage, offering incredible income potential or private accommodations for extended family or guests. In addition, the heated garage has been thoughtfully converted into the perfect in-law suite with its own separate entrance and balcony overlooking the backyard. Outside, enjoy your own private retreat complete with a hot tub, gazebo, fire pit, fully fenced dog run, 150 sq. ft. shed, and an impressive 1,224 sq. ft. barn (30x50 ft) with loft and workshop - ideal for hobbyists, storage, small business use, or recreational equipment. Both the Shed & Barn feature metal roofs.This one-of-a-kind property offers the space, flexibility, and lifestyle you've been waiting for.
For sale
C$1,150,000
2570 Creemore Ave, Clearview, ON L0M 1N0
5beds
4baths
Single Family Residence
Built in ----
1.93 Acres Lot
$-- Zestimate®
C$--/sqft
C$-- HOA
What's special
Multiple living spacesSpacious entrywayCustom barBarn board accentsStunning craftsmanship throughoutFully renovated kitchenGranite countertops
- 84 days
- 50
- 1
Zillow last checked:
Listing updated:
Listed by:
RARE REAL ESTATE
Source: TRREB,MLS®#: S13462032 Originating MLS®#: Toronto Regional Real Estate Board
Originating MLS®#: Toronto Regional Real Estate BoardFacts & features
Interior
Bedrooms & bathrooms
- Bedrooms: 5
- Bathrooms: 4
Primary bedroom
- Description: Primary Bedroom
- Level: Second
- Area: 38.15 Square Meters
- Area source: Other
- Dimensions: 5.97 x 6.39
Bedroom
- Description: Bedroom
- Level: Second
- Area: 16.59 Square Meters
- Area source: Other
- Dimensions: 7.06 x 2.35
Bedroom
- Description: Bedroom
- Level: Second
- Area: 12.69 Square Meters
- Area source: Other
- Dimensions: 2.98 x 4.26
Bedroom
- Description: Bedroom
- Level: Second
- Area: 12.58 Square Meters
- Area source: Other
- Dimensions: 2.98 x 4.22
Breakfast
- Description: Breakfast
- Level: Main
- Area: 8.83 Square Meters
- Area source: Other
- Dimensions: 2.44 x 3.62
Dining room
- Description: Dining Room
- Level: Main
- Area: 18.54 Square Meters
- Area source: Other
- Dimensions: 4.11 x 4.51
Family room
- Description: Family Room
- Level: Main
- Area: 50.78 Square Meters
- Area source: Other
- Dimensions: 6.89 x 7.37
Kitchen
- Description: Kitchen
- Level: Second
- Area: 24.74 Square Meters
- Area source: Other
- Dimensions: 3.86 x 6.41
Kitchen
- Description: Kitchen
- Level: Main
- Area: 20.06 Square Meters
- Area source: Other
- Dimensions: 4.12 x 4.87
Living room
- Description: Living Room
- Level: Main
- Area: 39.65 Square Meters
- Area source: Other
- Dimensions: 5.90 x 6.72
Mud room
- Description: Mud Room
- Level: Main
- Area: 20.79 Square Meters
- Area source: Other
- Dimensions: 5.79 x 3.59
Other
- Description: Other
- Level: Main
- Area: 15.87 Square Meters
- Area source: Other
- Dimensions: 5.57 x 2.85
Heating
- Baseboard, Electric
Cooling
- Central Air
Features
- In-Law Capability, In-Law Suite
- Basement: Crawl Space
- Has fireplace: Yes
- Fireplace features: Wood Burning Stove, Electric
Interior area
- Living area range: 3500-5000 null
Video & virtual tour
Property
Parking
- Total spaces: 8
- Parking features: Private Double
- Has attached garage: Yes
Features
- Stories: 2
- Pool features: None
Lot
- Size: 1.93 Acres
- Features: Greenbelt/Conservation, Level
Details
- Additional structures: Garden Shed, Workshop, Barn
- Parcel number: 582110020
- Other equipment: Propane Tank
Construction
Type & style
- Home type: SingleFamily
- Property subtype: Single Family Residence
Materials
- Brick, Vinyl Siding
- Foundation: Slab
- Roof: Asphalt Shingle
Utilities & green energy
- Sewer: Septic
- Water: Drilled Well
Community & HOA
Location
- Region: Clearview
Financial & listing details
- Annual tax amount: C$6,051
- Date on market: 6/18/2026
Price history
Price history is unavailable.
Public tax history
Tax history is unavailable.
Climate risks
Neighborhood: L0M
Nearby schools
GreatSchools rating
No schools nearby
We couldn't find any schools near this home.


Similar homes
- C$999,9995 bd4 ba-- sqft3938 Hogback Rd, Clearview, ON L0M 1N0For Sale
 MLS ID #S13739700, RARE REAL ESTATE. TRREB
 - C$760,0005 bd3 ba-- sqft15 Switzer St, Clearview, ON L0M 1N0For Sale
 MLS ID #S13753036, RARE REAL ESTATE. TRREB
 - C$824,9004 bd3 ba-- sqft4 Templeton Dr, Clearview, ON L0M 1N0For Sale
 MLS ID #S13479754, RE/MAX REALTRON REALTY INC.. TRREB
 - C$649,9003 bd2 ba-- sqft14 Pineway Ct, Clearview, ON L0M 1N0For Sale
 MLS ID #S13754670, RARE REAL ESTATE. TRREB
