Welcome to 11 Catamaran Dr., Wasaga Beach. A Home That Checks Every Box - space, style & a backyard you'll love. Why wait for new construction when you can have the upgrades already done? Welcome to this beautifully finished 4-bedroom, 3-bathroom home in Wasaga Beach's sought-after Georgian Sands community, where modern design meets everyday comfort. Step inside to a bright, open-concept main floor designed for both entertaining and family living. The kitchen is the heart of the home, featuring quartz countertops, a large centre island, abundant cabinetry, and a seamless flow into the dining area and an inviting living room, with 9-foot ceilings and a cozy gas fireplace. Upstairs, you'll find four generous bedrooms, including a spacious primary retreat with a walk-in closet and private 4-piece ensuite. Whether you're growing your family, working from home or simply looking for extra space, this thoughtful layout offers flexibility for every stage of life. Outside, the fully fenced and professionally landscaped backyard is ready to enjoy from day one. Relax in the hot tub after a long day, host summer barbecues on the patio, or let children and pets play safely in the private yard. Located close to schools, shopping, the new recreation centre and library, golf, walking trails and the world's longest freshwater beach, this home offers the perfect balance of convenience and four-season recreation. If you've been waiting for a home that offers exceptional value, modern finishes and room to grow, this is one you won't want to miss.
For sale
C$688,999
11 Catamaran Dr, Wasaga Beach, ON L9Z 0J2
4beds
3baths
Single Family Residence
Built in ----
3,678 Square Feet Lot
$-- Zestimate®
C$--/sqft
C$-- HOA
What's special
Beautifully finishedBright open-concept main floorLarge centre islandAbundant cabinetryCozy gas fireplaceFour generous bedroomsSpacious primary retreat
- 10 days |
- 6 |
- 0 |
Zillow last checked:
Listing updated:
Listed by:
EXP REALTY
Source: TRREB,MLS®#: S13617656 Originating MLS®#: Toronto Regional Real Estate Board
Originating MLS®#: Toronto Regional Real Estate BoardFacts & features
Interior
Bedrooms & bathrooms
- Bedrooms: 4
- Bathrooms: 3
Primary bedroom
- Level: Second
- Dimensions: 3.8 x 5.15
Bedroom 2
- Level: Second
- Dimensions: 3.24 x 3.91
Bedroom 3
- Level: Second
- Dimensions: 2.99 x 3.89
Bedroom 4
- Level: Second
- Dimensions: 2.72 x 3.85
Bathroom
- Level: Second
- Dimensions: 1.51 x 2.52
Bathroom
- Level: Main
- Dimensions: 1.54 x 1.26
Bathroom
- Level: Second
- Dimensions: 3.17 x 1.58
Dining room
- Level: Main
- Dimensions: 2.41 x 4.82
Kitchen
- Level: Main
- Dimensions: 3.1 x 4.82
Laundry
- Level: Second
- Dimensions: 1.71 x 1.81
Living room
- Level: Main
- Dimensions: 3.25 x 4.82
Heating
- Forced Air, Gas
Cooling
- Central Air
Features
- In-Law Capability
- Flooring: Carpet Free
- Basement: Unfinished,Full
- Has fireplace: Yes
- Fireplace features: Living Room, Natural Gas
Interior area
- Living area range: 1500-2000 null
Video & virtual tour
Property
Parking
- Total spaces: 6
- Parking features: Private Double, Garage Door Opener
- Has garage: Yes
Features
- Stories: 2
- Patio & porch: Patio
- Exterior features: Landscaped
- Has private pool: Yes
- Pool features: Other
- Has spa: Yes
- Spa features: Hot Tub
Lot
- Size: 3,678 Square Feet
- Features: Beach, Rec./Commun.Centre, School Bus Route, Marina, Skiing, Fenced Yard, Rectangular Lot
Details
- Additional structures: Garden Shed
- Parcel number: 583340659
Construction
Type & style
- Home type: SingleFamily
- Property subtype: Single Family Residence
Materials
- Stone, Other
- Foundation: Concrete
- Roof: Asphalt Shingle
Utilities & green energy
- Sewer: Sewer
Community & HOA
Location
- Region: Wasaga Beach
Financial & listing details
- Annual tax amount: C$3,907
- Date on market: 7/29/2026
E
EXP REALTY
By pressing Contact Agent, you agree that the real estate professional identified above may call/text you about your search, which may involve use of automated means and pre-recorded/artificial voices. You don't need to consent as a condition of buying any property, goods, or services. Message/data rates may apply. You also agree to our Terms of Use. Zillow does not endorse any real estate professionals. We may share information about your recent and future site activity with your agent to help them understand what you're looking for in a home.
Price history
Price history is unavailable.
Public tax history
Tax history is unavailable.
Climate risks
Neighborhood: L9Z
Nearby schools
GreatSchools rating
No schools nearby
We couldn't find any schools near this home.
- C$499,9003 bd2 ba-- sqft29 Dunes Dr, Wasaga Beach, ON L9Z0J1For Sale

- C$650,0004 bd4 ba-- sqft104 Village Gate Dr, Wasaga Beach, ON L9Z0J7For Sale

- C$649,0005 bd4 ba-- sqft6 Bobolink Dr, Wasaga Beach, ON L9Z0J2For Sale

- C$645,0004 bd3 ba-- sqft31 Sandhill Crane Dr, Wasaga Beach, ON L9Z0J5For Sale
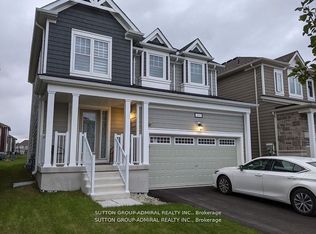
- C$2,5504 bd3 ba-- sqft33 Sandhill Crane Dr, Wasaga Beach, ON L9Z0J5For Rent
- C$629,9004 bd4 ba-- sqft30 Sandhill Crane Dr, Wasaga Beach, ON L9Z0J6For Sale
- C$660,0004 bd3 ba-- sqft32 Sandhill Crane Dr, Wasaga Beach, ON L9Z0J6For Sale
- C$629,0004 bd3 ba-- sqft23 Hills Thistle Dr, Wasaga Beach, ON L9Z0J3For Sale
Similar homes
- C$649,0005 bd4 ba-- sqft6 Bobolink Dr, Wasaga Beach, ON L9Z 0J2For SaleMLS ID #S13471498, RE/MAX REALTRON REALTY INC.. TRREB
- C$599,0003 bd2 ba-- sqft92 Wesley Ave, Wasaga Beach, ON L9Z 0B9For Sale
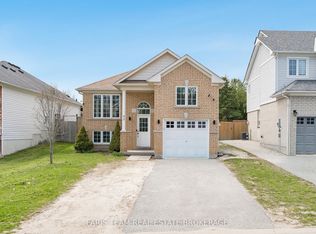 MLS ID #S13643986, FARIS TEAM REAL ESTATE. TRREB
 - C$779,0004 bd3 ba-- sqft10 Culham Trl, Wasaga Beach, ON L9Z 0C6For Sale
 MLS ID #S13620250, ROYAL LEPAGE TERREQUITY REALTY. TRREB
 - C$774,9004 bd4 ba-- sqft27 Grand Poplar Ln, Wasaga Beach, ON L9Z 0C7For Sale
 MLS ID #S13616850, EXIT REALTY TRUE NORTH. TRREB
 - C$978,8884 bd4 ba-- sqft506 Golf Course Rd, Wasaga Beach, ON L9Z 1S6New ConstructionMLS ID #S13652330, RE/MAX EXPERTS. TRREB
- C$689,3724 bd3 ba-- sqft16 Legacy Cir, Wasaga Beach, ON L9Z 0L8New ConstructionMLS ID #S13622854, INTERCITY REALTY INC.. TRREB
- C$499,0003 bd2 ba-- sqft16 Village Gate Dr, Wasaga Beach, ON L9Z 0G3New ConstructionMLS ID #S13641076, RE/MAX By The Bay Brokerage. TRREB
- C$680,5224 bd4 ba-- sqft30 Legacy Cir, Wasaga Beach, ON L9Z 0L8New ConstructionMLS ID #S13622884, INTERCITY REALTY INC.. TRREB
- C$739,9004 bd2 ba-- sqft310 Golf Course Rd, Wasaga Beach, ON L9Z 1S5For SaleMLS ID #S12965576, RE/MAX REALTRON REALTY INC.. TRREB
- C$700,0006 bd2 ba-- sqft2 Birchmount Cir, Wasaga Beach, ON L9Z 1H8For SaleMLS ID #S13487504, RE/MAX By The Bay Brokerage. TRREB
- C$749,9983 bd2 ba-- sqft27 Sunnidale Rd S, Wasaga Beach, ON L9Z 2M5For SaleMLS ID #S13647796, EXP REALTY. TRREB
- C$639,9004 bd3 ba-- sqft58 Savannah Cres, Wasaga Beach, ON L9Z 0E7For SaleMLS ID #S13526192, RE/MAX EXPERTS. TRREB
- C$729,1953 bd2 ba-- sqft38 Legacy Cir, Wasaga Beach, ON L9Z 0L8New ConstructionMLS ID #S13622888, INTERCITY REALTY INC.. TRREB
- C$773,4424 bd4 ba-- sqft24 Legacy Cir, Wasaga Beach, ON L9Z 0L8New ConstructionMLS ID #S13622866, INTERCITY REALTY INC.. TRREB
- C$680,0003 bd3 ba-- sqft157 Livingstone St W, Barrie, ON L4N 7J7For SaleMLS ID #S13651926, EXP REALTY. TRREB
- C$999,9904 bd4 ba-- sqft171 Rosanne Cir, Wasaga Beach, ON L9Z 0N1For SaleMLS ID #S13647244, RE/MAX By The Bay Brokerage. TRREB
- C$674,9004 bd2 ba-- sqft22 Cecil St, Essa, ON L3W 0L2For SaleMLS ID #N13588864, EXP REALTY. TRREB
- C$539,0004 bd2 ba-- sqft5 Harbour Cres, Wasaga Beach, ON L9Z 1G4For SaleMLS ID #S13594842, FARIS TEAM REAL ESTATE. TRREB
- C$778,8004 bd3 ba-- sqft11 Union Blvd, Wasaga Beach, ON L9Z 1J7New ConstructionMLS ID #S13165232, RE/MAX EXPERTS. TRREB
- C$870,0006 bd4 ba-- sqft118 Berkely St, Wasaga Beach, ON L9Z 0K5For SaleMLS ID #S13042790, NORTH 2 SOUTH REALTY. TRREB
