Gorgeous Detached Home In Wasaga Beach On A Premium Lot! Built By Elm Development! Situated In The Heart Of Georgian Sand Wasaga Beach! Spacious 4 Bedroom, 2 Full Baths On 2nd Flr, & Powder Rm On Main, 9Ft Ceilings. Lots Of Window & Natural Light, 2nd Floor Laundry, Newer Appliances, Zebra Window Covering Thru-out ,Access From The Garage, Fully fenced And Much More! Tarion Warranty! Easy Access To Wasaga Beach Provincial Park, Golf Course, Shopping, Coffee Shop., Beaches. VTB available. **EXTRAS** All Existing Light Fixtures, Modern zebra Window Coverings, Fridge, Stove, Dishwasher, Washer & Dryer, GDO w/Remote, A/C, Gaz Line BBQ, Fully Fenced.
For sale
C$645,000
31 Sandhill Crane Dr, Wasaga Beach, ON L9Z 0J5
4beds
3baths
Single Family Residence
Built in ----
3,896 Square Feet Lot
$-- Zestimate®
C$--/sqft
C$-- HOA
What's special
Premium lotPowder rm on mainNewer appliancesZebra window covering thru-outAccess from the garageFully fencedAll existing light fixtures
- 118 days
- 4
- 0
Zillow last checked:
Listing updated:
Listed by:
SUTTON GROUP-ADMIRAL REALTY INC.
Source: TRREB,MLS®#: S13074086 Originating MLS®#: Toronto Regional Real Estate Board
Originating MLS®#: Toronto Regional Real Estate BoardFacts & features
Interior
Bedrooms & bathrooms
- Bedrooms: 4
- Bathrooms: 3
Primary bedroom
- Level: Second
- Dimensions: 3.66 x 4.75
Bedroom 2
- Level: Second
- Dimensions: 3.17 x 3.23
Bedroom 3
- Level: Second
- Dimensions: 2.75 x 3.05
Bedroom 4
- Level: Second
- Dimensions: 2.92 x 3.53
Dining room
- Level: Main
- Dimensions: 5.49 x 4.75
Kitchen
- Level: Main
- Dimensions: 3.05 x 3.66
Laundry
- Level: Second
- Dimensions: 0 x 0
Living room
- Level: Main
- Dimensions: 5.49 x 4.75
Heating
- Forced Air, Gas
Cooling
- Central Air
Appliances
- Included: Water Heater
Features
- Separate Hydro Meter
- Basement: Unfinished
- Has fireplace: No
Interior area
- Living area range: 1500-2000 null
Property
Parking
- Total spaces: 6
- Parking features: Private Double, Garage Door Opener
- Has garage: Yes
Features
- Stories: 2
- Pool features: None
- Waterfront features: None
Lot
- Size: 3,896 Square Feet
Details
- Parcel number: 583340707
- Other equipment: Air Exchanger
Construction
Type & style
- Home type: SingleFamily
- Property subtype: Single Family Residence
Materials
- Vinyl Siding
- Foundation: Poured Concrete
- Roof: Shingle
Utilities & green energy
- Sewer: Other
Community & HOA
Location
- Region: Wasaga Beach
Financial & listing details
- Annual tax amount: C$3,918
- Date on market: 5/2/2026
Price history
Price history is unavailable.
Public tax history
Tax history is unavailable.
Climate risks
Neighborhood: L9Z
Nearby schools
GreatSchools rating
No schools nearby
We couldn't find any schools near this home.
- C$2,5504 bd3 ba-- sqft33 Sandhill Crane Dr, Wasaga Beach, ON L9Z0J5For Rent

- C$660,0004 bd3 ba-- sqft32 Sandhill Crane Dr, Wasaga Beach, ON L9Z0J6For Sale

- C$629,0004 bd3 ba-- sqft23 Hills Thistle Dr, Wasaga Beach, ON L9Z0J3For Sale

- C$595,0004 bd3 ba-- sqft30 Hills Thistle Dr, Wasaga Beach, ON L9Z0J3For Sale

Similar homes
- C$629,0004 bd3 ba-- sqft23 Hills Thistle Dr, Wasaga Beach, ON L9Z 0J3For SaleMLS ID #S13222656, SUTTON GROUP-ADMIRAL REALTY INC.. TRREB
- C$649,0005 bd4 ba-- sqft6 Bobolink Dr, Wasaga Beach, ON L9Z 0J2For Sale
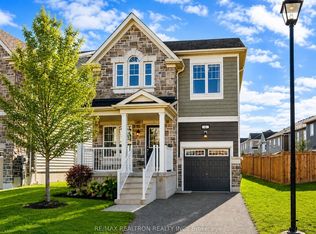 MLS ID #S13471498, RE/MAX REALTRON REALTY INC.. TRREB
 - C$590,0004 bd4 ba-- sqft104 Village Gate Dr, Wasaga Beach, ON L9Z 0J7For Sale
 MLS ID #S13602696, SUTTON GROUP-ADMIRAL REALTY INC.. TRREB
 - C$539,9004 bd4 ba-- sqft83 Shelburne Ave, Wasaga Beach, ON L9Z 0L2For Sale
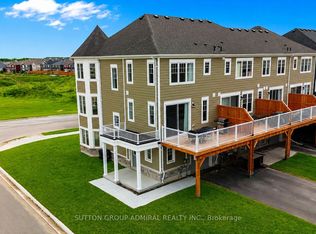 MLS ID #S13724570, SUTTON GROUP-ADMIRAL REALTY INC.. TRREB
