Absolutely Stunning 4+1 Bedroom, 4 Bathroom Detached Home with Income Potential! Welcome to this 5-year-new showstopper, meticulouslymaintained and beautifully designed! Featuring 9-ft ceilings on the main floor, this home offers a bright, open-concept layout perfect for modernfamily living. Enjoy a premium 53-ft frontage that enhances its impressive curb appeal. The heart of the home is a modern kitchen that flowsseamlessly into spacious living and dining areas-ideal for entertaining and everyday comfort. Upstairs, you'll find generously sized bedroomsand Convenience of 2nd floor laundry. The finished basement apartment adds incredible value, ideal for an in-law suite or additional incomepotential. Every detail in this home reflects pride of ownership and timeless appeal. Seller does not warrant the retrofit status of the basement
For sale
C$649,000
6 Bobolink Dr, Wasaga Beach, ON L9Z 0J2
5beds
4baths
Single Family Residence
Built in ----
4,999 Square Feet Lot
$-- Zestimate®
C$--/sqft
C$-- HOA
What's special
- 36 days |
- 2 |
- 0 |
Zillow last checked:
Listing updated:
Listed by:
RE/MAX REALTRON REALTY INC.
Source: TRREB,MLS®#: S13471498 Originating MLS®#: Toronto Regional Real Estate Board
Originating MLS®#: Toronto Regional Real Estate BoardFacts & features
Interior
Bedrooms & bathrooms
- Bedrooms: 5
- Bathrooms: 4
Primary bedroom
- Level: Second
- Dimensions: 5.06 x 3.96
Bedroom
- Level: Basement
- Dimensions: 3.28 x 3.25
Bedroom 2
- Level: Second
- Dimensions: 3.05 x 3.65
Bedroom 3
- Level: Second
- Dimensions: 3.53 x 3.04
Bedroom 4
- Level: Second
- Dimensions: 2.43 x 3.05
Breakfast
- Level: Main
- Dimensions: 2.44 x 3.05
Dining room
- Level: Main
- Dimensions: 3.54 x 4.57
Kitchen
- Level: Main
- Dimensions: 2.74 x 3.35
Kitchen
- Level: Basement
- Dimensions: 3.58 x 3.23
Living room
- Level: Main
- Dimensions: 4.26 x 3.96
Living room
- Level: Basement
- Dimensions: 3.27 x 3.16
Heating
- Forced Air, Gas
Cooling
- Central Air
Appliances
- Included: Water Heater
Features
- In-Law Capability
- Flooring: Accessory Apartment
- Basement: Apartment,Finished
- Has fireplace: No
Interior area
- Living area range: 1500-2000 null
Video & virtual tour
Property
Parking
- Total spaces: 3
- Parking features: Garage
- Has garage: Yes
Features
- Stories: 2
- Patio & porch: Porch
- Pool features: None
Lot
- Size: 4,999 Square Feet
- Features: Irregular Lot
Details
- Parcel number: 583340721
- Other equipment: Sump Pump
Construction
Type & style
- Home type: SingleFamily
- Property subtype: Single Family Residence
Materials
- Aluminum Siding, Stone
- Foundation: Concrete
- Roof: Asphalt Shingle
Utilities & green energy
- Sewer: Sewer
Community & HOA
Location
- Region: Wasaga Beach
Financial & listing details
- Annual tax amount: C$4,108
- Date on market: 6/20/2026
RE/MAX REALTRON REALTY INC.
RE/MAX REALTRON REALTY INC.
By pressing Contact Agent, you agree that the real estate professional identified above may call/text you about your search, which may involve use of automated means and pre-recorded/artificial voices. You don't need to consent as a condition of buying any property, goods, or services. Message/data rates may apply. You also agree to our Terms of Use. Zillow does not endorse any real estate professionals. We may share information about your recent and future site activity with your agent to help them understand what you're looking for in a home.
Price history
Price history is unavailable.
Public tax history
Tax history is unavailable.
Climate risks
Neighborhood: L9Z
Nearby schools
GreatSchools rating
No schools nearby
We couldn't find any schools near this home.
- C$650,0004 bd4 ba-- sqft104 Village Gate Dr, Wasaga Beach, ON L9Z0J7For Sale

- C$599,9003 bd3 ba-- sqft16 Hills Thistle Dr, Wasaga Beach, ON L9Z0J3For Sale
- C$539,9004 bd3 ba-- sqft146 Village Gate Dr, Wasaga Beach, ON L9Z0J7For Sale

- C$689,0004 bd3 ba-- sqft11 Catamaran Dr, Wasaga Beach, ON L9Z0J2For Sale
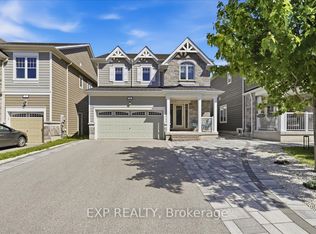
- C$629,0004 bd3 ba-- sqft23 Hills Thistle Dr, Wasaga Beach, ON L9Z0J3For Sale
- C$2,5504 bd3 ba-- sqft33 Sandhill Crane Dr, Wasaga Beach, ON L9Z0J5For Rent
- C$614,9994 bd3 ba-- sqft30 Hills Thistle Dr, Wasaga Beach, ON L9Z0J3For Sale
- C$645,0004 bd3 ba-- sqft31 Sandhill Crane Dr, Wasaga Beach, ON L9Z0J5For Sale
Similar homes
- C$648,0004 bd3 ba-- sqft34 Abby Dr, Wasaga Beach, ON L9Z 0K2For Sale
 MLS ID #S13445148, SUTTON GROUP-ADMIRAL REALTY INC.. TRREB
 - C$614,9994 bd3 ba-- sqft30 Hills Thistle Dr, Wasaga Beach, ON L9Z 0J3For Sale
 MLS ID #S13058784, RE/MAX GOLD REALTY INC.. TRREB
 - C$629,0003 bd2 ba-- sqft92 Wesley Ave, Wasaga Beach, ON L9Z 0B9For Sale
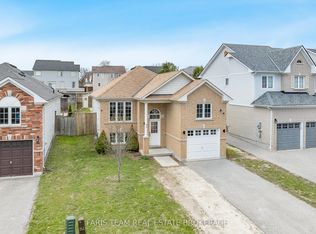 MLS ID #S13523026, FARIS TEAM REAL ESTATE. TRREB
 - C$649,9005 bd3 ba-- sqft64 Smallman Dr, Wasaga Beach, ON L9Z 1L1For Sale
 MLS ID #S13521126, RE/MAX REALTY SPECIALISTS INC.. TRREB
 - C$539,0004 bd2 ba-- sqft5 Harbour Cres, Wasaga Beach, ON L9Z 1G4For SaleMLS ID #S13594842, FARIS TEAM REAL ESTATE. TRREB
- C$675,0004 bd3 ba-- sqft28 Union Blvd, Wasaga Beach, ON L9Z 0M6For SaleMLS ID #S13518422, ROYAL LEPAGE REAL ESTATE SERVICES LTD.. TRREB
- C$799,0004 bd4 ba-- sqft80 Berkely St, Wasaga Beach, ON L9Z 2N6For SaleMLS ID #S13521644, RE/MAX EXCELLENCE REAL ESTATE. TRREB
- C$650,0003 bd3 ba-- sqft54 Eberhardt Dr, Wasaga Beach, ON L9Z 0K5For SaleMLS ID #S13069446, RE/MAX GOLD REALTY INC.. TRREB
- C$649,9003 bd3 ba-- sqft9 Mission St, Wasaga Beach, ON L9Z 1J7For SaleMLS ID #S12975080, RIGHT AT HOME REALTY INC.. TRREB
- C$775,0005 bd4 ba-- sqft103 41st St S, Wasaga Beach, ON L9Z 3B7For SaleMLS ID #S13200304, FARIS TEAM REAL ESTATE. TRREB
- C$649,9003 bd2 ba-- sqft11 Masters Dr, Barrie, ON L4M 6W4For SaleMLS ID #S13592048, CENTURY 21 B.J. ROTH REALTY LTD., BROKERAGE. TRREB
- C$799,9004 bd2 ba-- sqft71 61st St S, Wasaga Beach, ON L9Z 2Z3For SaleMLS ID #S13510024, RE/MAX ULTIMATE REALTY INC.. TRREB
- C$663,0003 bd3 ba-- sqft164 Allegra Dr, Wasaga Beach, ON L9Z 0H2For SaleMLS ID #S13437458, CENTURY 21 LEADING EDGE REALTY INC.. TRREB
- C$624,7003 bd3 ba-- sqft66 Stately Dr, Wasaga Beach, ON L9Z 1J7For SaleMLS ID #S13425984, RE/MAX REALTY SERVICES INC.. TRREB
- C$749,9005 bd4 ba-- sqft227 Mowat St N, Clearview, ON L0M 1S0For SaleMLS ID #S13558558, CENTURY 21 PROPERTY ZONE REALTY INC.. TRREB
- C$888,8884 bd4 ba-- sqft19 Middleton Dr, Wasaga Beach, ON L9Z 0L1For SaleMLS ID #S13510006, RE/MAX REALTRON REALTY INC.. TRREB
- C$719,0004 bd3 ba-- sqft257 Duncan St, Clearview, ON L0M 1S0For SaleMLS ID #S13488570, CENTURY 21 PEOPLE`S CHOICE REALTY INC.. TRREB
- C$635,0004 bd2 ba-- sqft8 Courtice Cres, Collingwood, ON L9Y 4G1For SaleMLS ID #S13250108, RE/MAX REALTRON REALTY INC.. TRREB
- C$869,9004 bd2 ba-- sqft8 Misty Ridge Rd, Wasaga Beach, ON L9Z 0G8For SaleMLS ID #S13410528, ROYAL LEPAGE SIGNATURE REALTY. TRREB
- C$749,9994 bd3 ba-- sqft14 Sassafras Rd, Springwater, ON L9X 2C6New ConstructionMLS ID #S13596178, HOMELIFE/MIRACLE REALTY LTD. TRREB
