Corner Freehold townhouse looks like semidetached. This well laid out, 3 bedroom ungraded townhouse is located in close proximity to shopping, schools, casino, beach and many more amenities. Master bedroom With 4pc ensuite and walk-in closet.Modern kitchen with center island with breakfast bar and stainless steele appliances. Entrance from garage to the house. This home is perfect for your family to move into and enjoy. This home comes with stainless steel appliances and one car garage, central air. Driveway is complete now.
For sale
C$624,700
66 Stately Dr, Wasaga Beach, ON L9Z 1J7
3beds
3baths
Townhouse
Built in ----
2,500 Square Feet Lot
$-- Zestimate®
C$--/sqft
C$-- HOA
What's special
Stainless steel appliancesOne car garageCentral air
- 52 days |
- 1 |
- 0 |
Zillow last checked:
Listing updated:
Listed by:
RE/MAX REALTY SERVICES INC.
Source: TRREB,MLS®#: S13425984 Originating MLS®#: Toronto Regional Real Estate Board
Originating MLS®#: Toronto Regional Real Estate BoardFacts & features
Interior
Bedrooms & bathrooms
- Bedrooms: 3
- Bathrooms: 3
Heating
- Forced Air, Gas
Cooling
- Central Air
Features
- None
- Basement: Full
- Has fireplace: No
Interior area
- Living area range: 1500-2000 null
Property
Parking
- Total spaces: 4
- Parking features: Private
- Has garage: Yes
Features
- Stories: 2
- Pool features: None
Lot
- Size: 2,500 Square Feet
Details
- Parcel number: 00000
Construction
Type & style
- Home type: Townhouse
- Property subtype: Townhouse
Materials
- Brick, Stone
- Foundation: Concrete
- Roof: Asphalt Shingle
Utilities & green energy
- Sewer: Septic
Community & HOA
Location
- Region: Wasaga Beach
Financial & listing details
- Annual tax amount: C$3,633
- Date on market: 6/10/2026
RE/MAX REALTY SERVICES INC.
RE/MAX REALTY SERVICES INC.
By pressing Contact Agent, you agree that the real estate professional identified above may call/text you about your search, which may involve use of automated means and pre-recorded/artificial voices. You don't need to consent as a condition of buying any property, goods, or services. Message/data rates may apply. You also agree to our Terms of Use. Zillow does not endorse any real estate professionals. We may share information about your recent and future site activity with your agent to help them understand what you're looking for in a home.
Price history
Price history is unavailable.
Public tax history
Tax history is unavailable.
Climate risks
Neighborhood: L9Z
Nearby schools
GreatSchools rating
No schools nearby
We couldn't find any schools near this home.
- C$642,5003 bd3 ba-- sqft39 Stately Dr, Wasaga Beach, ON L9Z0M1For Sale

- C$778,8004 bd3 ba-- sqft11 Union Blvd, Wasaga Beach, ON L9Z1J7New Construction

- C$659,9003 bd2 ba-- sqft15 Union Blvd, Wasaga Beach, ON L9Z1J7For Sale

- C$779,0004 bd4 ba-- sqft131 Union Blvd, Wasaga Beach, ON L6Z0P1New Construction

- C$630,0003 bd-- ba1.6k sqft17 Mission St, Wasaga Beach, ON L9Z1J7Sold
- C$749,9954 bd3 ba-- sqft148 Union Blvd, Wasaga Beach, ON L9Z1J7For Sale
- C$773,4424 bd4 ba-- sqft24 Legacy Cir, Wasaga Beach, ON L9Z0L8New Construction
- C$720,3454 bd3 ba-- sqft22 Legacy Cir, Wasaga Beach, ON L9Z0L8New Construction
Similar homes
- C$620,0003 bd3 ba-- sqft73 Federica Cres, Wasaga Beach, ON L9Z 1J7For Sale
 MLS ID #S13472218, RE/MAX By The Bay Brokerage. TRREB
 - C$649,9003 bd3 ba-- sqft9 Mission St, Wasaga Beach, ON L9Z 1J7For Sale
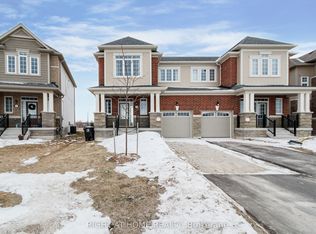 MLS ID #S12975080, RIGHT AT HOME REALTY INC.. TRREB
 - C$650,0004 bd3 ba-- sqft28 Union Blvd, Wasaga Beach, ON L9Z 0M6For Sale
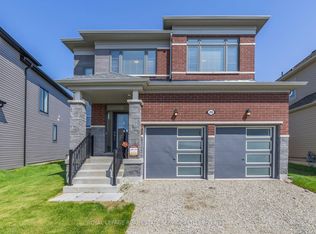 MLS ID #S13623210, ROYAL LEPAGE REAL ESTATE SERVICES LTD.. TRREB
 - C$676,0974 bd3 ba-- sqft18 Legacy Cir, Wasaga Beach, ON L9Z 0L8New Construction
 MLS ID #S13622858, INTERCITY REALTY INC.. TRREB
 - C$689,3724 bd3 ba-- sqft16 Legacy Cir, Wasaga Beach, ON L9Z 0L8New ConstructionMLS ID #S13622854, INTERCITY REALTY INC.. TRREB
- C$676,0974 bd3 ba-- sqft14 Legacy Cir, Wasaga Beach, ON L9Z 0L8New ConstructionMLS ID #S13622850, INTERCITY REALTY INC.. TRREB
- C$680,5224 bd4 ba-- sqft30 Legacy Cir, Wasaga Beach, ON L9Z 0L8New ConstructionMLS ID #S13622884, INTERCITY REALTY INC.. TRREB
- C$729,1953 bd2 ba-- sqft38 Legacy Cir, Wasaga Beach, ON L9Z 0L8New ConstructionMLS ID #S13622888, INTERCITY REALTY INC.. TRREB
- C$720,3454 bd3 ba-- sqft22 Legacy Cir, Wasaga Beach, ON L9Z 0L8New ConstructionMLS ID #S13622870, INTERCITY REALTY INC.. TRREB
- C$669,7004 bd3 ba-- sqft41 Union Blvd, Wasaga Beach, ON L9Z 0M6For SaleMLS ID #S13568040, RE/MAX REALTY SERVICES INC.. TRREB
- C$778,8004 bd3 ba-- sqft11 Union Blvd, Wasaga Beach, ON L9Z 1J7New ConstructionMLS ID #S13165232, RE/MAX EXPERTS. TRREB
- C$782,2924 bd4 ba-- sqft26 Legacy Cir, Wasaga Beach, ON L9Z 0L8New ConstructionMLS ID #S13622874, INTERCITY REALTY INC.. TRREB
- C$675,0003 bd3 ba-- sqft137 Allegra Dr, Wasaga Beach, ON L9Z 0H6For SaleMLS ID #S13247916, Royal LePage Locations North. TRREB
- C$559,9003 bd4 ba-- sqft57 Surf Dr, Wasaga Beach, ON L9Z 0J4For SaleMLS ID #S13610592, CENTURY 21 HERITAGE GROUP LTD.. TRREB
- C$649,9005 bd3 ba-- sqft64 Smallman Dr, Wasaga Beach, ON L9Z 1L1For SaleMLS ID #S13521126, RE/MAX REALTY SPECIALISTS INC.. TRREB
- C$729,9903 bd3 ba-- sqft15 Sun Valley Ave, Wasaga Beach, ON L9Z 0N6New ConstructionMLS ID #S13033342, RE/MAX By The Bay Brokerage. TRREB
- C$539,0004 bd2 ba-- sqft5 Harbour Cres, Wasaga Beach, ON L9Z 1G4For SaleMLS ID #S13594842, FARIS TEAM REAL ESTATE. TRREB
- C$550,9003 bd3 ba-- sqft18 Lana Cir, Wasaga Beach, ON L9Z 0L2New ConstructionMLS ID #S13542538, UPPERSIDE REAL ESTATE LIMITED. TRREB
- C$899,0005 bd5 ba-- sqft33 Pearl St, Wasaga Beach, ON L9Z 0G9For SaleMLS ID #S13629264, FARIS TEAM REAL ESTATE. TRREB
- C$590,0003 bd3 ba-- sqft9 Bailey St, Collingwood, ON L9Y 3Y7For SaleMLS ID #S13581940, RIGHT AT HOME REALTY INC.. TRREB
