This new modern contemporary home in the sought after Rivers Edge subdivision in Wasaga Beach offers an ideal blend of style and functionality in a rapidly growing community. Just moments from walking trails and the beach, this 4 bedroom, 2.5 bathroom home is designed for entrance welcomes you into a spacious foyer with comfortable living. This creating a stylish flow throughout. Hardwood floor at the ground floor. stained staircase. Main floor The separate living room and dining room. The open concept kitchen with center island, breakfast bar and stainless steel appliances. Walkout to back yard from the breakfast area. Upstairs with 4 bedrooms and two full washrooms and laundry. Entrance from Double garage to the house. In front of new school and future park. Brand New Driveway.
For sale
C$669,700
41 Union Blvd, Wasaga Beach, ON L9Z 0M6
4beds
3baths
Single Family Residence
Built in ----
4,450 Square Feet Lot
$-- Zestimate®
C$--/sqft
C$-- HOA
What's special
Spacious foyerStained staircaseBreakfast barStainless steel appliancesBrand new driveway
- 3 days |
- 2 |
- 0 |
Zillow last checked:
Listing updated:
Listed by:
RE/MAX REALTY SERVICES INC.
Source: TRREB,MLS®#: S13568040 Originating MLS®#: Toronto Regional Real Estate Board
Originating MLS®#: Toronto Regional Real Estate BoardFacts & features
Interior
Bedrooms & bathrooms
- Bedrooms: 4
- Bathrooms: 3
Primary bedroom
- Level: Second
- Dimensions: 4.88 x 3.6
Bedroom 2
- Level: Second
- Dimensions: 3.41 x 3
Bedroom 3
- Level: Second
- Dimensions: 3.05 x 3.05
Bedroom 4
- Level: Second
- Dimensions: 3.05 x 3.05
Breakfast
- Level: Ground
- Dimensions: 4.15 x 2.74
Dining room
- Level: Ground
- Dimensions: 4.88 x 3.11
Kitchen
- Level: Ground
- Dimensions: 4.15 x 2.62
Living room
- Level: Ground
- Dimensions: 4.88 x 3.35
Heating
- Forced Air, Gas
Cooling
- Central Air
Features
- None
- Basement: Full
- Has fireplace: No
Interior area
- Living area range: 2000-2500 null
Video & virtual tour
Property
Parking
- Total spaces: 6
- Parking features: Private Double
- Has garage: Yes
Features
- Stories: 2
- Pool features: None
Lot
- Size: 4,450 Square Feet
Details
- Parcel number: 589620440
Construction
Type & style
- Home type: SingleFamily
- Property subtype: Single Family Residence
Materials
- Brick, Stone
- Foundation: Concrete
- Roof: Asphalt Shingle
Utilities & green energy
- Sewer: Sewer
Community & HOA
Location
- Region: Wasaga Beach
Financial & listing details
- Annual tax amount: C$5,331
- Date on market: 7/15/2026
RE/MAX REALTY SERVICES INC.
RE/MAX REALTY SERVICES INC.
By pressing Contact Agent, you agree that the real estate professional identified above may call/text you about your search, which may involve use of automated means and pre-recorded/artificial voices. You don't need to consent as a condition of buying any property, goods, or services. Message/data rates may apply. You also agree to our Terms of Use. Zillow does not endorse any real estate professionals. We may share information about your recent and future site activity with your agent to help them understand what you're looking for in a home.
Price history
Price history is unavailable.
Public tax history
Tax history is unavailable.
Climate risks
Neighborhood: L9Z
Nearby schools
GreatSchools rating
No schools nearby
We couldn't find any schools near this home.
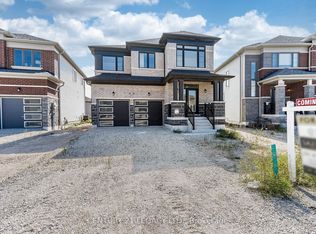
- C$818,9904 bd3 ba-- sqft30 Union Blvd, Wasaga Beach, ON L9Z0M5For Sale
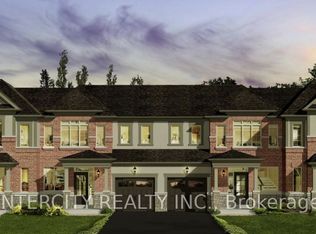
- C$569,9903 bd2 ba-- sqft10 Auburn Ln #220-3, Wasaga Beach, ON L9Z0M2For Sale
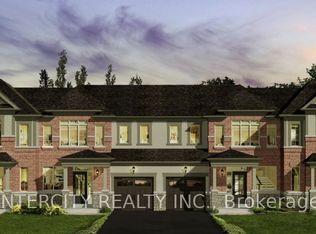
- C$589,9903 bd3 ba-- sqft12 Auburn Ln #2-220, Wasaga Beach, ON L9Z0M2For Sale
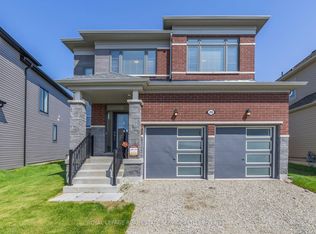
- C$675,0004 bd3 ba-- sqft28 Union Blvd, Wasaga Beach, ON L9Z0M6For Sale
- C$898,8884 bd3 ba-- sqft62 Season Cres, Wasaga Beach, ON L9Z0M5New Construction
- C$574,9983 bd3 ba-- sqft69 Central Square Blvd, Wasaga Beach, ON L9Z0L9For Sale
- C$759,9904 bd3 ba-- sqft14 Legacy Cir, Wasaga Beach, ON L9Z0L8New Construction
- C$630,0003 bd-- ba1.6k sqft17 Mission St, Wasaga Beach, ON L9Z1J7Sold
Similar homes
- C$574,9983 bd3 ba-- sqft69 Central Square Blvd, Wasaga Beach, ON L9Z 0L9For Sale
 MLS ID #S13566352, CENTURY 21 PEOPLE`S CHOICE REALTY INC.. TRREB
 - C$649,9003 bd3 ba-- sqft9 Mission St, Wasaga Beach, ON L9Z 1J7For Sale
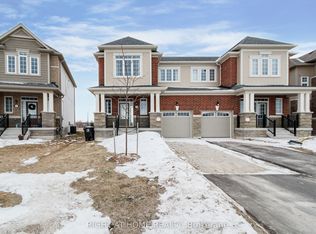 MLS ID #S12975080, RIGHT AT HOME REALTY INC.. TRREB
 - C$818,9904 bd3 ba-- sqft30 Union Blvd, Wasaga Beach, ON L9Z 0M5For SaleMLS ID #S13085182, CENTURY 21 LEGACY LTD.. TRREB
- C$699,0004 bd3 ba-- sqft4 Joanne Cres S, Wasaga Beach, ON L9Z 0S2New Construction
 MLS ID #S13497244, Manuel Antunes Real Estate Inc. TRREB
 - C$624,7003 bd3 ba-- sqft66 Stately Dr, Wasaga Beach, ON L9Z 1J7For SaleMLS ID #S13425984, RE/MAX REALTY SERVICES INC.. TRREB
- C$849,9994 bd4 ba-- sqft8 Pearl St, Wasaga Beach, ON L9Z 0G9For SaleMLS ID #S13552264, RIGHT AT HOME REALTY INC.. TRREB
- C$630,9004 bd3 ba-- sqft26 Shapira Ave, Wasaga Beach, ON L9Z 0K2For SaleMLS ID #S13542544, UPPERSIDE REAL ESTATE LIMITED. TRREB
- C$888,8884 bd4 ba-- sqft19 Middleton Dr, Wasaga Beach, ON L9Z 0L1For SaleMLS ID #S13510006, RE/MAX REALTRON REALTY INC.. TRREB
- C$809,0004 bd4 ba-- sqft9 Sun Valley Ave, Wasaga Beach, ON L9Z 0N6New ConstructionMLS ID #S12855978, SUTTON GROUP REALTY SYSTEMS INC.. TRREB
- C$749,9005 bd4 ba-- sqft227 Mowat St N, Clearview, ON L0M 1S0For SaleMLS ID #S13558558, CENTURY 21 PROPERTY ZONE REALTY INC.. TRREB
- C$985,0003 bd2 ba-- sqft16 Walnut Dr, Wasaga Beach, ON L9Z 0A9For SaleMLS ID #S13164082, RE/MAX By The Bay Brokerage. TRREB
- C$859,0005 bd5 ba-- sqft9 Academy Ave, Wasaga Beach, ON L9Z 0G9For SaleMLS ID #S13527548, RE/MAX REALTY SPECIALISTS INC.. TRREB
- C$675,0003 bd3 ba-- sqft137 Allegra Dr, Wasaga Beach, ON L9Z 0H6For SaleMLS ID #S13247916, Royal LePage Locations North. TRREB
- C$629,0003 bd2 ba-- sqft92 Wesley Ave, Wasaga Beach, ON L9Z 0B9For SaleMLS ID #S13523026, FARIS TEAM REAL ESTATE. TRREB
- C$549,0004 bd2 ba-- sqft5 Harbour Cres, Wasaga Beach, ON L9Z 1G4For SaleMLS ID #S13462716, FARIS TEAM REAL ESTATE. TRREB
- C$663,0003 bd3 ba-- sqft164 Allegra Dr, Wasaga Beach, ON L9Z 0H2For SaleMLS ID #S13437458, CENTURY 21 LEADING EDGE REALTY INC.. TRREB
- C$719,0004 bd3 ba-- sqft257 Duncan St, Clearview, ON L0M 1S0For SaleMLS ID #S13488570, CENTURY 21 PEOPLE`S CHOICE REALTY INC.. TRREB
- C$879,0004 bd4 ba-- sqft11 Sun Valley Ave, Wasaga Beach, ON L9Z 0N6New ConstructionMLS ID #S13024718, SUTTON GROUP REALTY SYSTEMS INC.. TRREB
- C$648,0004 bd3 ba-- sqft34 Abby Dr, Wasaga Beach, ON L9Z 0K2For SaleMLS ID #S13445148, SUTTON GROUP-ADMIRAL REALTY INC.. TRREB
- C$929,9004 bd4 ba-- sqft5 Middleton Dr, Wasaga Beach, ON L9Z 0G8For SaleMLS ID #S13474814, Sotheby's International Realty Canada. TRREB
