Welcome to this brand new, to-be-built 1,474 sq. ft. (builder's plan) two-storey townhouse in the thriving community of Wasaga Beach. This home is scheduled to be completed for closing commencing October 2026. Thoughtfully designed for modern living, this home features 3 spacious bedrooms and 3 bathrooms, offering the perfect blend of comfort and functionality. The open-concept main floor showcases a bright kitchen with breakfast area, seamlessly flowing into the living and dining space ideal for everyday living and entertaining. Upstairs, the primary bedroom offers a private ensuite and walk-in closet, while two additional bedrooms provide ample space for family or guests. Enjoy the convenience of a 1-car garage with direct access to the backyard. Nestled in a premier master-planned hub with a school already built, you'll enjoy future amenities including scenic trails, shops, and vibrant parks. Experience the perfect blend of luxury and community, all just minutes from the world-famous beach! *** List price is net of the enhanced H.S.T. rebate and is shown for informational purposes only. The purchase price in the Agreement of Purchase and Sale will be inclusive of H.S.T. The Vendor does not guarantee eligibility, approval, or the amount of any rebate. ***
For sale
C$512,381
12 Auburn Ln #2-220, Wasaga Beach, ON L9Z 0M2
3beds
3baths
Townhouse
Built in ----
2,886 Square Feet Lot
$-- Zestimate®
C$--/sqft
C$-- HOA
What's special
- 15 days |
- 3 |
- 1 |
Zillow last checked:
Listing updated:
Listed by:
INTERCITY REALTY INC.
Source: TRREB,MLS®#: S13623308 Originating MLS®#: Toronto Regional Real Estate Board
Originating MLS®#: Toronto Regional Real Estate BoardFacts & features
Interior
Bedrooms & bathrooms
- Bedrooms: 3
- Bathrooms: 3
Primary bedroom
- Level: Second
- Dimensions: 6.07 x 3.35
Bedroom 2
- Level: Second
- Dimensions: 3.23 x 2.9
Bedroom 3
- Level: Second
- Dimensions: 3.3 x 3.15
Breakfast
- Level: Ground
- Dimensions: 3.18 x 2.44
Dining room
- Level: Ground
- Dimensions: 3.3 x 5.79
Kitchen
- Level: Ground
- Dimensions: 3.3 x 3.35
Living room
- Level: Ground
- Dimensions: 3.3 x 5.79
Heating
- Forced Air, Gas
Cooling
- None
Features
- ERV/HRV
- Basement: Unfinished
- Has fireplace: No
Interior area
- Living area range: 1100-1500 null
Property
Parking
- Total spaces: 2
- Parking features: Private
- Has garage: Yes
Features
- Stories: 2
- Pool features: None
Lot
- Size: 2,886 Square Feet
- Features: Beach, Golf, Rec./Commun.Centre, School, Skiing
Details
- Parcel number: 589620535
Construction
Type & style
- Home type: Townhouse
- Property subtype: Townhouse
Materials
- Brick Front, Vinyl Siding
- Foundation: Poured Concrete
- Roof: Asphalt Shingle
Utilities & green energy
- Sewer: Sewer
Community & HOA
Location
- Region: Wasaga Beach
Financial & listing details
- Date on market: 7/30/2026
Price history
Price history is unavailable.
Public tax history
Tax history is unavailable.
Climate risks
Neighborhood: L9Z
Nearby schools
GreatSchools rating
No schools nearby
We couldn't find any schools near this home.
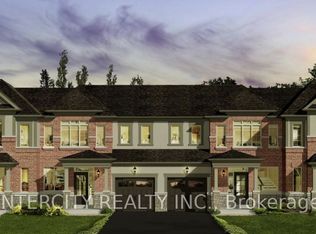
- C$499,1063 bd2 ba-- sqft10 Auburn Ln #220-3, Wasaga Beach, ON L9Z0M2For Sale
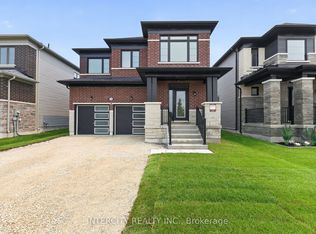
- C$676,0974 bd3 ba-- sqft14 Legacy Cir, Wasaga Beach, ON L9Z0L8New Construction
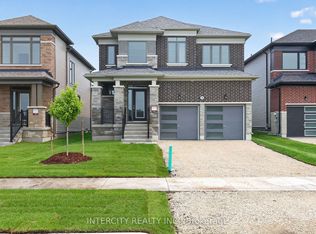
- C$689,3724 bd3 ba-- sqft16 Legacy Cir, Wasaga Beach, ON L9Z0L8New Construction
- C$676,0974 bd3 ba-- sqft18 Legacy Cir, Wasaga Beach, ON L9Z0L8New Construction

- C$630,0003 bd-- ba1.6k sqft17 Mission St, Wasaga Beach, ON L9Z1J7Sold
- C$720,3454 bd3 ba-- sqft22 Legacy Cir, Wasaga Beach, ON L9Z0L8New Construction
- C$773,4424 bd4 ba-- sqft24 Legacy Cir, Wasaga Beach, ON L9Z0L8New Construction
- C$669,7004 bd3 ba-- sqft41 Union Blvd, Wasaga Beach, ON L9Z0M6For Sale
Similar homes
- C$499,1063 bd2 ba-- sqft10 Auburn Ln #220-3, Wasaga Beach, ON L9Z 0M2For SaleMLS ID #S13623310, INTERCITY REALTY INC.. TRREB
- C$619,9003 bd3 ba-- sqft66 Stately Dr, Wasaga Beach, ON L9Z 1J7For Sale
 MLS ID #S13679510, ROYAL LEPAGE CERTIFIED REALTY. TRREB
 - C$619,9003 bd3 ba-- sqft39 Stately Dr, Wasaga Beach, ON L9Z 0M1For Sale
 MLS ID #S13672040, Royal LePage Locations North. TRREB
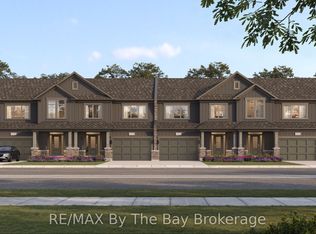
 - C$499,1063 bd2 ba-- sqft2 Katrina St #783, Wasaga Beach, ON L9Z 0N7For Sale
 MLS ID #S13028052, RE/MAX By The Bay Brokerage. TRREB
 - C$534,5043 bd3 ba-- sqft3 Katrina St #782, Wasaga Beach, ON L9Z 0N7For SaleMLS ID #S13028046, RE/MAX By The Bay Brokerage. TRREB
- C$548,6643 bd3 ba-- sqft4 Katrina St #781, Wasaga Beach, ON L9Z 0N7For SaleMLS ID #S13028044, RE/MAX By The Bay Brokerage. TRREB
- C$524,9003 bd3 ba-- sqft22 Wasaga Woods Cir #B7, Wasaga Beach, ON L9Z 2N1For SaleMLS ID #S13483042, Century 21 B.J. Roth Realty Ltd.. TRREB
- C$676,0974 bd3 ba-- sqft18 Legacy Cir, Wasaga Beach, ON L9Z 0L8New ConstructionMLS ID #S13622858, INTERCITY REALTY INC.. TRREB
- C$676,0974 bd3 ba-- sqft14 Legacy Cir, Wasaga Beach, ON L9Z 0L8New ConstructionMLS ID #S13622850, INTERCITY REALTY INC.. TRREB
- C$680,5224 bd4 ba-- sqft30 Legacy Cir, Wasaga Beach, ON L9Z 0L8New ConstructionMLS ID #S13622884, INTERCITY REALTY INC.. TRREB
- C$689,3724 bd3 ba-- sqft16 Legacy Cir, Wasaga Beach, ON L9Z 0L8New ConstructionMLS ID #S13622854, INTERCITY REALTY INC.. TRREB
- C$729,1953 bd2 ba-- sqft38 Legacy Cir, Wasaga Beach, ON L9Z 0L8New ConstructionMLS ID #S13622888, INTERCITY REALTY INC.. TRREB
- C$629,0002 bd2 ba-- sqft51 Wally Dr, Wasaga Beach, ON L9Z 0G5For SaleMLS ID #S13665328, RIGHT AT HOME REALTY INC.. TRREB
- C$720,3454 bd3 ba-- sqft22 Legacy Cir, Wasaga Beach, ON L9Z 0L8New ConstructionMLS ID #S13622870, INTERCITY REALTY INC.. TRREB
- C$614,1503 bd3 ba-- sqft711L Katrina St, Wasaga Beach, ON L9Z 0N7For SaleMLS ID #S13028058, RE/MAX By The Bay Brokerage. TRREB
- C$539,9004 bd3 ba-- sqft146 Village Gate Dr, Wasaga Beach, ON L9Z 0J7For SaleMLS ID #S13479824, SUTTON GROUP-ADMIRAL REALTY INC.. TRREB
- C$539,9004 bd4 ba-- sqft83 Shelburne Ave, Wasaga Beach, ON L9Z 0L2For SaleMLS ID #S13514750, SUTTON GROUP-ADMIRAL REALTY INC.. TRREB
- C$587,6022 bd3 ba-- sqft710R Katrina St, Wasaga Beach, ON L9Z 0N7For SaleMLS ID #S13028054, RE/MAX By The Bay Brokerage. TRREB
- C$663,0003 bd3 ba-- sqft164 Allegra Dr, Wasaga Beach, ON L9Z 0H2For SaleMLS ID #S13437458, CENTURY 21 LEADING EDGE REALTY INC.. TRREB
- C$649,9003 bd3 ba-- sqft9 Mission St, Wasaga Beach, ON L9Z 1J7For SaleMLS ID #S12975080, RIGHT AT HOME REALTY INC.. TRREB
