The moment you step inside, you'll understand why this home stands apart. Welcome to 9 Mission Street, a beautifully upgraded ***SEMI-DETACHED*** home in the sought-after Sunnidale community by RedBerry Homes, just minutes from the shores of Wasaga Beach. Offering the ideal balance between detached living and townhome convenience, this home provides enhanced privacy, abundant natural light, and a more spacious feel-an intelligent choice for buyers seeking both lifestyle and long-term value. Situated on a desirable no-sidewalk portion of the street, offering added parking and a more open feel. Step inside to a bright, open-concept layout designed for modern living, where clean lines, stylish low-maintenance flooring, and a striking designer feature wall come together to create a space that feels both elevated and effortlessly livable. The seamless flow between the kitchen and living areas makes everyday living feel easy, while offering the perfect backdrop for entertaining and gathering. Upstairs, generously sized bedrooms offer the flexibility today's buyers need-whether for a growing family, guests, or a dedicated work-from-home setup-while second-floor laundry adds a level of everyday ease that quickly becomes essential. Thoughtfully built by RedBerry Homes and backed by Tarion Warranty, this home brings together comfort, practicality, and long-term confidence. Surrounded by parks, trails, schools, and future amenities, Sunnidale is a community on the rise-one where buyers aren't just purchasing a home, but stepping into a neighbourhood with momentum. And that's what makes 9 Mission Street stand out-it's not just move-in ready, it's a home you'll recognize the moment you walk through the door.
For sale
C$649,900
9 Mission St, Wasaga Beach, ON L9Z 1J7
3beds
3baths
Single Family Residence
Built in ----
3,176 Square Feet Lot
$-- Zestimate®
C$--/sqft
C$-- HOA
What's special
Added parkingBright open-concept layoutStylish low-maintenance flooringStriking designer feature wallGenerously sized bedroomsSecond-floor laundry
- 196 days
- 2
- 0
Zillow last checked:
Listing updated:
Listed by:
RIGHT AT HOME REALTY INC.
Source: TRREB,MLS®#: S12975080 Originating MLS®#: Toronto Regional Real Estate Board
Originating MLS®#: Toronto Regional Real Estate BoardFacts & features
Interior
Bedrooms & bathrooms
- Bedrooms: 3
- Bathrooms: 3
Primary bedroom
- Level: Second
- Dimensions: 4.72 x 3.96
Bedroom 2
- Level: Second
- Dimensions: 3.35 x 3.28
Bedroom 3
- Level: Second
- Dimensions: 3.53 x 2.74
Breakfast
- Level: Main
- Dimensions: 3.05 x 2.74
Family room
- Level: Main
- Dimensions: 4.37 x 5.75
Kitchen
- Level: Main
- Dimensions: 3.05 x 2.74
Heating
- Forced Air, Gas
Cooling
- None
Features
- Other
- Basement: Full
- Has fireplace: No
Interior area
- Living area range: 1500-2000 null
Property
Parking
- Total spaces: 3
- Parking features: Private
- Has garage: Yes
Features
- Stories: 2
- Pool features: None
Lot
- Size: 3,176 Square Feet
- Features: Pie Shaped Lot
Details
- Parcel number: 589621640
Construction
Type & style
- Home type: SingleFamily
- Property subtype: Single Family Residence
Materials
- Brick, Vinyl Siding
- Foundation: Poured Concrete
- Roof: Asphalt Shingle
Utilities & green energy
- Sewer: Sewer
Community & HOA
Location
- Region: Wasaga Beach
Financial & listing details
- Annual tax amount: C$3,361
- Date on market: 4/9/2026
Price history
Price history is unavailable.
Public tax history
Tax history is unavailable.
Climate risks
Neighborhood: L9Z
Nearby schools
GreatSchools rating
No schools nearby
We couldn't find any schools near this home.

Similar homes
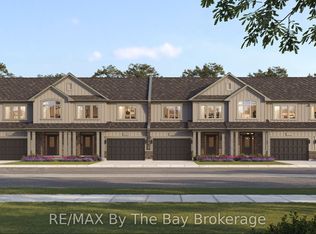
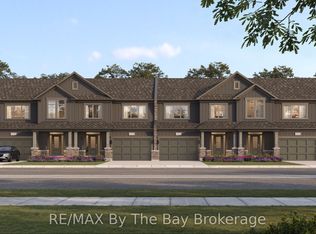
- C$729,0003 bd3 ba-- sqft204 Rosanne Cir, Wasaga Beach, ON L9Z 1J7For Sale
 MLS ID #S13818826, RE/MAX HALLMARK CHAY REALTY. TRREB
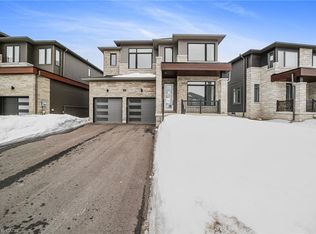
 - C$769,0004 bd4 ba-- sqft69 Season Cres, Wasaga Beach, ON L9Z 0M5For Sale
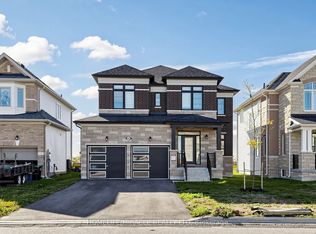 MLS ID #S13873496, HOMELIFE/MIRACLE REALTY LTD. TRREB
 - C$799,9994 bd5 ba-- sqft23 Rosanne Cir, Wasaga Beach, ON L9Z 0N4For Sale
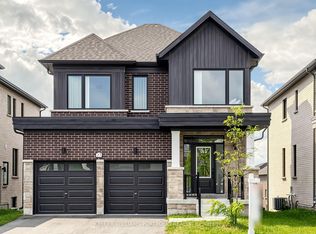 MLS ID #S13724650, KELLER WILLIAMS PORTFOLIO REALTY. TRREB
 - C$799,9004 bd4 ba-- sqft11 Sun Valley Ave, Wasaga Beach, ON L9Z 0N6New Construction
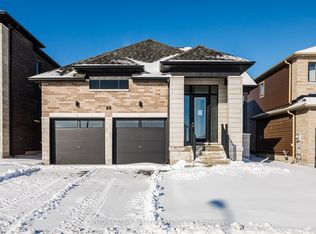 MLS ID #S13024718, SUTTON GROUP REALTY SYSTEMS INC.. TRREB
