**Builder's Inventory** In highly coveted Georgian Sands Master planned community by Elm Developments. "The Wave" Model is a Bright Spacious and Fully Upgraded 3 bedroom family home. Pot lights through out, Spacious Foyer Oak Staircase with a Large Picture Window, Upgraded Railings with Metal Pickets, Vinyl Plank Floors through out, Quartz Countertops, Undermount Sinks, Upgraded Door & Trim Package. Upgraded Plumbing Package, Laundry with Uppers, Kitchen Valance , Pot & Pan Drawers, Pantry, Backsplash, Smooth Ceilings. Georgian Sands is Wasaga's most sought after 4 Season Community with Golf Course on site, just minutes from Shopping, Restaurants, the New Arena & Library, and of course the Beach! *Listing price is net of HST. One Year of Common Element Fees Covered on Closing. No Closing Costs. Reduced 5% Deposit Structure. Quick Closing Available in as Little As 30 Days.
New construction
C$639,900
17 Shapira Ave, Wasaga Beach, ON L9Z 0K2
3beds
3baths
Single Family Residence
Built in ----
3,496 Square Feet Lot
$-- Zestimate®
C$--/sqft
C$-- HOA
What's special
Pot lights throughoutSpacious foyerVinyl plank floors throughoutQuartz countertopsUndermount sinksUpgraded plumbing packageLaundry with uppers
- 35 days |
- 3 |
- 0 |
Zillow last checked:
Listing updated:
Listed by:
UPPERSIDE REAL ESTATE LIMITED
Source: TRREB,MLS®#: S13542554 Originating MLS®#: Toronto Regional Real Estate Board
Originating MLS®#: Toronto Regional Real Estate BoardFacts & features
Interior
Bedrooms & bathrooms
- Bedrooms: 3
- Bathrooms: 3
Heating
- Forced Air, Gas
Cooling
- Central Air
Features
- Basement: Full,Unfinished
- Has fireplace: No
Interior area
- Living area range: 1500-2000 null
Property
Parking
- Total spaces: 4
- Parking features: Private Double
- Has garage: Yes
Features
- Stories: 2
- Pool features: None
Lot
- Size: 3,496 Square Feet
- Features: Beach, Library, Park, Rec./Commun.Centre, Golf, Skiing
Details
- Parcel number: 583340507
- Other equipment: Sump Pump, Air Exchanger
Construction
Type & style
- Home type: SingleFamily
- Property subtype: Single Family Residence
Materials
- Stone, Vinyl Siding
- Foundation: Poured Concrete
- Roof: Shingle
Condition
- New construction: Yes
Utilities & green energy
- Sewer: Sewer
Community & HOA
Location
- Region: Wasaga Beach
Financial & listing details
- Date on market: 7/9/2026
Price history
Price history is unavailable.
Public tax history
Tax history is unavailable.
Climate risks
Neighborhood: L9Z
Nearby schools
GreatSchools rating
No schools nearby
We couldn't find any schools near this home.
- C$2,5004 bd3 ba-- sqft34 Abby Dr, Wasaga Beach, ON L9Z0K2For Rent

- C$569,9003 bd3 ba2k sqft197 Village Gate Dr, Wasaga Beach, ON L9Z0K2Sold

- C$630,9004 bd3 ba-- sqft26 Shapira Ave, Wasaga Beach, ON L9Z0K2For Sale

- C$649,9004 bd4 ba-- sqft13 Abby Dr, Wasaga Beach, ON L9Z0K1For Sale
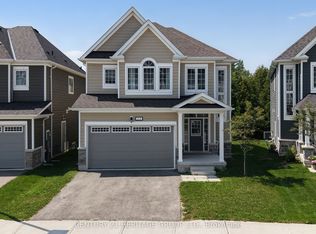
- C$726,9004 bd4 ba-- sqft241 Village Gate Dr, Wasaga Beach, ON L9Z0K3For Sale
- C$619,9003 bd3 ba-- sqft249 Village Gate Dr, Wasaga Beach, ON L9Z0K3For Sale
- C$2,4003 bd2 ba-- sqft107 Sandhill Crane Dr, Wasaga Beach, ON L9Z0J5For Rent
- C$539,9004 bd3 ba-- sqft146 Village Gate Dr, Wasaga Beach, ON L9Z0J7For Sale
Similar homes
- C$630,9004 bd3 ba-- sqft26 Shapira Ave, Wasaga Beach, ON L9Z 0K2For SaleMLS ID #S13542544, UPPERSIDE REAL ESTATE LIMITED. TRREB
- C$660,0004 bd3 ba-- sqft32 Sandhill Crane Dr, Wasaga Beach, ON L9Z 0J6For Sale
 MLS ID #S13633520, CENTURY 21 B.J. ROTH REALTY LTD., BROKERAGE. TRREB
 - C$649,0005 bd4 ba-- sqft6 Bobolink Dr, Wasaga Beach, ON L9Z 0J2For Sale
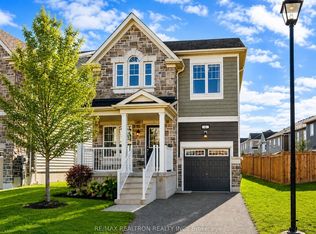 MLS ID #S13471498, RE/MAX REALTRON REALTY INC.. TRREB
 - C$599,0003 bd2 ba-- sqft92 Wesley Ave, Wasaga Beach, ON L9Z 0B9For Sale
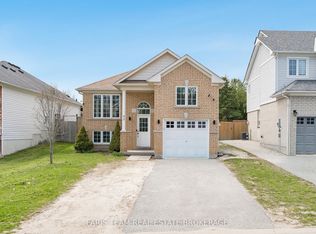 MLS ID #S13643986, FARIS TEAM REAL ESTATE. TRREB
 - C$699,7994 bd4 ba-- sqft80 Berkely St, Wasaga Beach, ON L9Z 2N6For SaleMLS ID #S13668926, RE/MAX EXCELLENCE REAL ESTATE. TRREB
- C$650,0004 bd3 ba-- sqft28 Union Blvd, Wasaga Beach, ON L9Z 0M6For SaleMLS ID #S13623210, ROYAL LEPAGE REAL ESTATE SERVICES LTD.. TRREB
- C$676,0974 bd3 ba-- sqft18 Legacy Cir, Wasaga Beach, ON L9Z 0L8New ConstructionMLS ID #S13622858, INTERCITY REALTY INC.. TRREB
- C$680,5224 bd4 ba-- sqft30 Legacy Cir, Wasaga Beach, ON L9Z 0L8New ConstructionMLS ID #S13622884, INTERCITY REALTY INC.. TRREB
- C$539,9004 bd4 ba-- sqft83 Shelburne Ave, Wasaga Beach, ON L9Z 0L2For SaleMLS ID #S13514750, SUTTON GROUP-ADMIRAL REALTY INC.. TRREB
- C$676,0974 bd3 ba-- sqft14 Legacy Cir, Wasaga Beach, ON L9Z 0L8New ConstructionMLS ID #S13622850, INTERCITY REALTY INC.. TRREB
- C$649,9003 bd3 ba-- sqft9 Mission St, Wasaga Beach, ON L9Z 1J7For SaleMLS ID #S12975080, RIGHT AT HOME REALTY INC.. TRREB
- C$689,3724 bd3 ba-- sqft16 Legacy Cir, Wasaga Beach, ON L9Z 0L8New ConstructionMLS ID #S13622854, INTERCITY REALTY INC.. TRREB
- C$729,1953 bd2 ba-- sqft38 Legacy Cir, Wasaga Beach, ON L9Z 0L8New ConstructionMLS ID #S13622888, INTERCITY REALTY INC.. TRREB
- C$799,0004 bd4 ba-- sqft47 Autumn Dr, Wasaga Beach, ON L9Z 0K7For SaleMLS ID #S13659526, HOMELIFE/REALTY ONE LTD.. TRREB
- C$720,3454 bd3 ba-- sqft22 Legacy Cir, Wasaga Beach, ON L9Z 0L8New ConstructionMLS ID #S13622870, INTERCITY REALTY INC.. TRREB
- C$638,0002 bd2 ba-- sqft764 River Rd E Unit 209, Wasaga Beach, ON L9Z 2M7For SaleMLS ID #S13166544, SUTTON GROUP INCENTIVE REALTY INC.. TRREB
- C$539,0004 bd2 ba-- sqft5 Harbour Cres, Wasaga Beach, ON L9Z 1G4For SaleMLS ID #S13594842, FARIS TEAM REAL ESTATE. TRREB
- C$605,0003 bd3 ba-- sqft34 Robertson St, Collingwood, ON L9Y 0X1For SaleMLS ID #S13667438, RE/MAX METROPOLIS REALTY. TRREB
- C$649,9003 bd3 ba-- sqft1016 Wright Dr, Midland, ON L4R 0E4For SaleMLS ID #S13632876, FARIS TEAM REAL ESTATE. TRREB
- C$773,4424 bd4 ba-- sqft24 Legacy Cir, Wasaga Beach, ON L9Z 0L8New ConstructionMLS ID #S13622866, INTERCITY REALTY INC.. TRREB
