BRAND NEW 3-storey Urban Town featuring 3+1bed, 4 baths just over 2000sqft in PRIME location surrounded by all amenities: steps to schools, parks, beach areas, Golf course, Ranches & much more! Enjoy small town living while retaining the conveniences of a large city. Stroll up to the front covered porch perfect for morning coffee. Step into the bright foyer featuring a games room can be used as additional bedroom for guests, family room for entertainment or nursery w/ 2-pc ensuite. Venture upstairs to the main level featuring an open-concept floorplan w/ accent walls including fully equipped kitchen, spacious living room W/O to huge deck, formal dining space & separate bar area. Chefs kitchen upgraded w/ SS appliances, tall modern cabinetry, mosaic backsplash, & breakfast bar. Upper level presents 3 family sized bedrooms w/ 2-4pc baths & convenient laundry. Primary bed retreat offering W/I closet & 4-pc ensuite. Private covered driveway & garage providing ample parking. *MUST SEE* MOVE IN READY! 3-storey urban town in sought-after Wasaga Beach. $$$ spent on upgrades!
Sold for $569,900
C$569,900
197 Village Gate Dr, Wasaga Beach, ON L9Z 0K2
3beds
2,001sqft
Row/Townhouse, Residential
Built in ----
1,657 Square Feet Lot
$-- Zestimate®
C$285/sqft
C$2,499 Estimated rent
Home value
Not available
Estimated sales range
Not available
Not available
Owner options
List your home for rent
C$2,499/mo
Rent Zestimate®
Find your next renter with Zillow Rental Manager. Plus, with online applications, you can quickly screen prospective tenants – for free.
C$2,499/mo
Rent Zestimate®
Refinance and save
C$2,591/mo
Est. payment
Refinancing to a lower rate could help reduce your monthly payments and save thousands over the life of the loan.
C$2,591/mo
Est. payment
Explore your selling options
Work with a Zillow partner agent
Leverage their expertise and Zillow's premium Showcase listings to get your home seen by more buyers.
Get startedList with your own agent
Get your home in front of millions of buyers by listing it on Zillow.
Learn how to do itSell it yourself
Take full control of how buyers see your home on Zillow by listing For Sale by Owner (FSBO).
List your homeWhat's special
Front covered porchBright foyerGames roomOpen-concept floorplanFully equipped kitchenHuge deckFormal dining space
Zillow last checked:
Listing updated:
Listed by:
Bryan Jaskolka, Salesperson,
CMI REAL ESTATE INC
Source: ITSO,MLS®#: 40652034Originating MLS®#: Cornerstone Association of REALTORS®
Facts & features
Interior
Bedrooms & bathrooms
- Bedrooms: 3
- Bathrooms: 3
- Full bathrooms: 1
- 1/2 bathrooms: 2
- Main level bathrooms: 1
Other
- Features: 4-Piece, Ensuite, Walk-in Closet
- Level: Second
Bedroom
- Features: Carpet
- Level: Second
Bedroom
- Features: Carpet
- Level: Second
Bathroom
- Features: 2-Piece
- Level: Lower
Bathroom
- Features: 2-Piece
- Level: Main
Bathroom
- Features: 4-Piece
- Level: Second
Dining room
- Features: Laminate
- Level: Main
Game room
- Features: Carpet
- Level: Lower
Kitchen
- Features: Open Concept, Tile Floors, Wet Bar
- Level: Main
Living room
- Features: Laminate, Walkout to Balcony/Deck
- Level: Main
Heating
- Forced Air, Natural Gas
Cooling
- Central Air
Appliances
- Included: Water Heater
- Laundry: Laundry Closet, Upper Level
Features
- In-law Capability, Ventilation System
- Basement: None
- Has fireplace: No
Interior area
- Total structure area: 2,001
- Total interior livable area: 2,001 sqft
- Finished area above ground: 2,001
Property
Parking
- Total spaces: 3
- Parking features: Attached Garage, Asphalt, Private Drive Single Wide
- Attached garage spaces: 1
- Uncovered spaces: 2
Features
- Patio & porch: Deck, Patio, Porch
- Exterior features: Balcony, Controlled Entry, Landscaped, Privacy, Private Entrance, Recreational Area
- Has view: Yes
- View description: Clear, Garden, Panoramic, Park/Greenbelt, Trees/Woods
- Frontage type: South
- Frontage length: 18.04
Lot
- Size: 1,657 Square Feet
- Dimensions: 91.9 x 18.04
- Features: Urban, Ample Parking, Beach, Cul-De-Sac, Near Golf Course, Highway Access, Landscaped, Open Spaces, Park, Playground Nearby, Public Parking, Quiet Area, Rec./Community Centre, Schools
Details
- Parcel number: 583341008
- Zoning: R2H-8
Construction
Type & style
- Home type: Townhouse
- Architectural style: 3 Storey
- Property subtype: Row/Townhouse, Residential
- Attached to another structure: Yes
Materials
- Block
- Roof: Asphalt Shing
Condition
- 0-5 Years
- New construction: No
Utilities & green energy
- Sewer: Sewer (Municipal)
- Water: Municipal
Community & HOA
HOA
- HOA fee: C$182 monthly
Location
- Region: Wasaga Beach
Financial & listing details
- Price per square foot: C$285/sqft
- Annual tax amount: C$2,500
- Date on market: 9/26/2024
- Inclusions: Negotiable, All Fixtures Permanently Attached To The Property In "as Is" Condition.
- Road surface type: Paved
Price history
| Date | Event | Price |
|---|---|---|
| 3/3/2025 | Sold | C$569,900C$285/sqft |
Source: ITSO #40652034 Report a problem | ||
| 1/22/2025 | Listed for sale | C$569,900C$285/sqft |
Source:  TRREB #S9370166 Report a problem TRREB #S9370166 Report a problem | ||
Public tax history
Tax history is unavailable.
Neighborhood: L9Z
Nearby homes
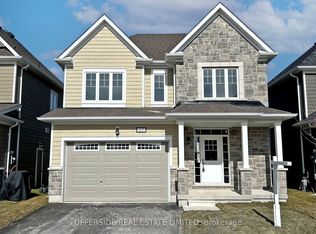
- C$639,9003 bd3 ba-- sqft17 Shapira Ave, Wasaga Beach, ON L9Z0K2New Construction
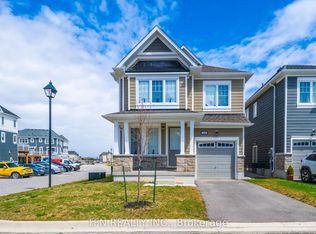
- C$2,6504 bd4 ba-- sqft28 Abby Dr, Wasaga Beach, ON L9Z0K2For Rent
- C$648,0004 bd3 ba-- sqft34 Abby Dr, Wasaga Beach, ON L9Z0K2For Sale

- C$630,9004 bd3 ba-- sqft26 Shapira Ave, Wasaga Beach, ON L9Z0K2For Sale

- C$726,9004 bd4 ba-- sqft241 Village Gate Dr, Wasaga Beach, ON L9Z0K3For Sale
- C$619,9003 bd3 ba-- sqft249 Village Gate Dr, Wasaga Beach, ON L9Z0K3For Sale
- C$539,9004 bd3 ba-- sqft146 Village Gate Dr, Wasaga Beach, ON L9Z0J7For Sale
- C$599,9003 bd3 ba-- sqft16 Hills Thistle Dr, Wasaga Beach, ON L9Z0J3For Sale
Nearby schools
GreatSchools rating
No schools nearby
We couldn't find any schools near this home.
- Ontario
- Simcoe County
- Wasaga Beach
- L9Z 0K2
- 197 Village Gate Dr
Nearby cities
Nearby zip codes
Other Wasaga Beach Topics
