Live the ultimate resort lifestyle in this spectacular beachfront condo. Offering breathtaking panoramic views of Georgian Bay, this bright 2 bedroom plus dining room/3rd bedroom suite stretches your sightlines from Allenwood Beach all the way to the Blue Mountain peaks. 2 bathrooms, ensuite laundry, new lighting, new appliances, balcony access from the primary bedroom, showing off the waters of the Bay. Enjoy outdoor living at its best with two spacious balconies- one framing the open water and the other overlooking the pool and clubhouse, which conveniently has a gas BBQ hookup. Turn-key and updated, this home features over $85,000 in upgraded renovations which were completed in late 2025. From the new seamless flooring to the sleek modern appliances to a beautiful fireplace feature wall, every detail has been elevated. Fall in love with unforgettable sunsets and endless waterfront views. Moving should not mean compromising!
For sale
C$615,000
764 River Rd E Unit 209, Wasaga Beach, ON L9Z 2M7
3beds
2baths
Apartment
Built in ----
-- sqft lot
$-- Zestimate®
C$--/sqft
C$889/mo HOA
What's special
Gas bbq hookupAll new appliancesGorgeous new flooring throughout
- 140 days
- 24
- 1
Zillow last checked:
Listing updated:
Listed by:
SUTTON GROUP INCENTIVE REALTY INC.
Source: TRREB,MLS®#: S13166544 Originating MLS®#: Toronto Regional Real Estate Board
Originating MLS®#: Toronto Regional Real Estate BoardFacts & features
Interior
Bedrooms & bathrooms
- Bedrooms: 3
- Bathrooms: 2
Bedroom
- Level: Main
- Dimensions: 4.57 x 3.02
Bedroom 2
- Level: Main
- Dimensions: 5.9 x 2.7
Bathroom
- Level: Main
- Dimensions: 2.4 x 1.67
Bathroom
- Level: Main
- Dimensions: 2.6 x 1.6
Dining room
- Level: Main
- Dimensions: 3.12 x 2.7
Kitchen
- Level: Main
- Dimensions: 3.5 x 2.4
Living room
- Level: Main
- Dimensions: 4.6 x 2.94
Heating
- Forced Air, Electric
Cooling
- Central Air
Appliances
- Laundry: Ensuite, In Hall
Features
- Storage Area Lockers
- Flooring: Carpet Free
- Basement: None
- Has fireplace: Yes
- Fireplace features: Electric
Interior area
- Living area range: 900-999 null
Video & virtual tour
Property
Parking
- Total spaces: 1
Features
- Stories: 3
- Exterior features: Landscaped, Lighting, Paved Yard, Year Round Living, Open Balcony
- Has view: Yes
- View description: Beach, Lake, Pool
- Has water view: Yes
- Water view: Beach,Lake,Direct
- Waterfront features: Indirect, WaterfrontCommunity, Bay
- Body of water: Georgian Bay
Lot
- Features: Arts Centre, Beach, Lake Access, Marina, Place Of Worship, Rec./Commun.Centre
Details
- Parcel number: 593800093
- Other equipment: Intercom
Construction
Type & style
- Home type: Apartment
- Property subtype: Apartment
Materials
- Brick, Vinyl Siding
- Foundation: Concrete, Slab
- Roof: Membrane
Community & HOA
HOA
- Amenities included: BBQs Allowed, Club House, Elevator, Outdoor Pool, Playground, Visitor Parking
- Services included: Water Included, Common Elements Included, Parking Included
- HOA fee: C$889 monthly
- HOA name: SCC
Location
- Region: Wasaga Beach
Financial & listing details
- Annual tax amount: C$4,204
- Date on market: 5/23/2026
Price history
Price history is unavailable.
Public tax history
Tax history is unavailable.
Climate risks
Neighborhood: L9Z
Nearby schools
GreatSchools rating
No schools nearby
We couldn't find any schools near this home.

Similar homes
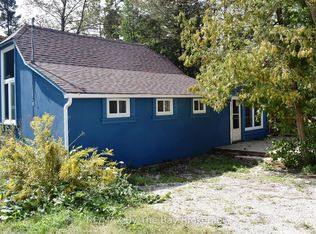
- C$647,9994 bd4 ba-- sqft13 Abby Dr, Wasaga Beach, ON L9Z 0K1For Sale
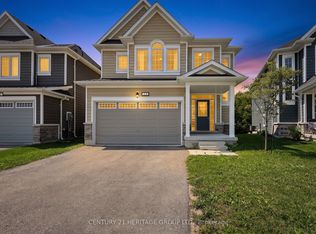 MLS ID #S13765558, CENTURY 21 HERITAGE GROUP LTD.. TRREB
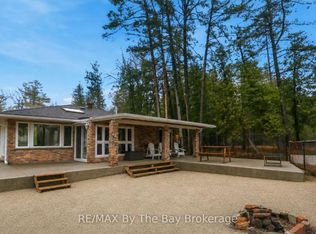
 - C$649,9004 bd3 ba-- sqft32 Sandhill Crane Dr, Wasaga Beach, ON L9Z 0J6For Sale
 MLS ID #S13779066, CENTURY 21 B.J. ROTH REALTY LTD., BROKERAGE. TRREB
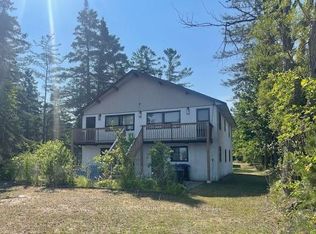
 - C$555,0003 bd4 ba-- sqft57 Surf Dr, Wasaga Beach, ON L9Z 0J4For Sale
 MLS ID #S13804032, CENTURY 21 HERITAGE GROUP LTD.. TRREB
 - C$639,0004 bd3 ba-- sqft22 Autumn Dr, Wasaga Beach, ON L9Z 0K7For Sale
 MLS ID #S13876484, RARE REAL ESTATE. TRREB
