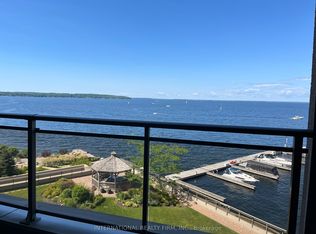
Discover the exceptional lifestyle offered at Tiffin Pier, a highly sought-after waterfront condominium community where the beauty of Georgian Bay is right at your doorstep. This beautifully updated 2-bedroom, 2-bathroom end unit is situated on the 7th floor and offers 1,036 sq. ft. of thoughtfully designed living space, with beautiful water views from both the living room and primary bedroom. The interior was professionally painted throughout in 2026. Additional updates include a renovated kitchen and bathrooms completed within the last 1-5 years, heated floors in both bathrooms, remote-controlled electric blinds in the living room and bedrooms, gas heating, central air conditioning, and all updated appliances. Step outside to enjoy breathtaking sunrises, sunsets, and panoramic Georgian Bay views from two private balconies, one of which features a natural gas BBQ hookup. Outstanding maintenance-free lifestyle with an impressive selection of amenities, including a whirlpool, sauna, fitness centre, spa facilities, billiards room, party room, bicycle storage, car wash area, and EV charging stations. The welcoming social community also offers organized activities and events, making it easy to connect with neighbours and enjoy everything the building has to offer. The scenic Tay Shore Trail is located right outside your door, providing a wonderful opportunity for walking and cycling. Boating enthusiasts will appreciate the availability of private on-site marina slips accommodating vessels up to 35 feet, subject to availability and additional cost, as well as several nearby marinas. With two owned parking spaces and a move-in-ready interior, this waterfront condo offers an ideal combination of comfort, convenience, and the Georgian Bay lifestyle.
For sale
C$624,900
699 Aberdeen Blvd #706, Midland, ON L4R 5P2
2beds
2baths
Apartment
Built in ----
-- sqft lot
$-- Zestimate®
C$--/sqft
C$900/mo HOA
What's special
Professionally painted throughoutRenovated kitchenGas heatingCentral air conditioningAll updated appliancesTwo private balconiesMove-in-ready interior
- 37 days
- 19
- 0
Zillow last checked:
Listing updated:
Listed by:
Keller Williams Experience Realty
Source: TRREB,MLS®#: S13786440 Originating MLS®#: One Point Association of REALTORS
Originating MLS®#: One Point Association of REALTORSFacts & features
Interior
Bedrooms & bathrooms
- Bedrooms: 2
- Bathrooms: 2
Primary bedroom
- Level: Main
- Dimensions: 3.28 x 3.45
Bedroom
- Level: Main
- Dimensions: 4.11 x 2.84
Kitchen
- Level: Main
- Dimensions: 3.66 x 2.74
Living room
- Level: Main
- Dimensions: 5.56 x 3.66
Heating
- Forced Air, Gas
Cooling
- Central Air
Appliances
- Laundry: Ensuite
Features
- Sauna, Storage Area Lockers
- Basement: None
- Has fireplace: Yes
- Fireplace features: Electric
Interior area
- Living area range: 1000-1199 null
Video & virtual tour
Property
Parking
- Total spaces: 2
- Parking features: Garage
- Has garage: Yes
Features
- Exterior features: Open Balcony
- Has view: Yes
- View description: Water, Marina, Bay
- Has water view: Yes
- Water view: Water,Marina,Bay,Direct
- Waterfront features: WaterfrontCommunity, Bay
- Body of water: Georgian Bay
Details
- Parcel number: 593480131
Construction
Type & style
- Home type: Apartment
- Architectural style: Other
- Property subtype: Apartment
Materials
- Stucco (Plaster)
Community & HOA
HOA
- Amenities included: BBQs Allowed, Bike Storage, Car Wash, Exercise Room, Party Room/Meeting Room, Rooftop Deck/Garden
- Services included: Water Included, Building Insurance Included, Common Elements Included, Parking Included
- HOA fee: C$900 monthly
- HOA name: SSCC
Location
- Region: Midland
Financial & listing details
- Annual tax amount: C$5,964
- Date on market: 9/15/2026
Price history
Price history is unavailable.
Public tax history
Tax history is unavailable.
Climate risks
Neighborhood: L4R
Nearby schools
GreatSchools rating
No schools nearby
We couldn't find any schools near this home.

Similar homes
- C$640,0002 bd2 ba-- sqft699 Aberdeen Blvd #307, Midland, ON L4R 5P2For Sale
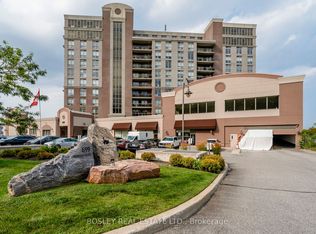 MLS ID #S13784232, BOSLEY REAL ESTATE LTD.. TRREB
 - C$629,0002 bd2 ba-- sqftTiffin Pier, Midland, ON L4R 5P2For Sale
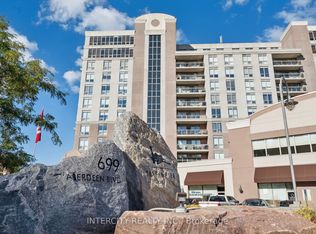 MLS ID #S12984502, INTERCITY REALTY INC.. TRREB
 - C$439,9002 bd2 ba-- sqft699 Aberdeen Blvd #608, Midland, ON L4R 5P2For Sale
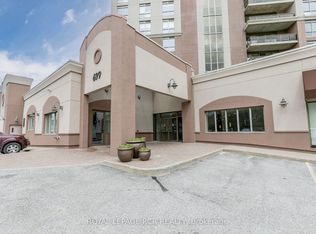 MLS ID #S13739880, ROYAL LEPAGE RCR REALTY. TRREB
 - C$607,7772 bd2 ba-- sqft4 Beck Blvd #307, Penetanguishene, ON L9M 2H3For Sale
 MLS ID #S13875184, RE/MAX Georgian Bay Realty Ltd. TRREB
