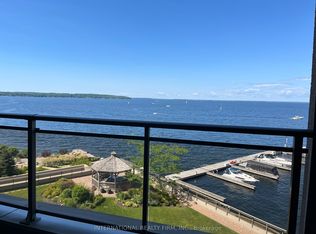
Stunning waterfront condo at Tiffin Pier-just steps from Georgian Bay. Enjoy easy, resort-style living in this bright 1,488 sq. ft corner suite in one of Midland's most sought-after boutique waterfront buildings. This 2-bedroom, 2-bath condo offers an open-concept layout with panoramic southeast views of Georgian Bay, the Wye River, and the Martyrs' Shrine-perfect for morning coffee or unwinding at day's end. Beautifully finished with 9-foot ceilings, crown molding, hardwood and ceramic floors, granite countertops, stainless steel appliances, and in-suite laundry. Both bathrooms feature heated floors, including a relaxing whirlpool tub. Step out to your private balcony with gas BBQ hookup and enjoy the surrounding views. Five-star amenities include a gym, saunas, spa pool, hot tub, party room, waterfront gazebo, and guest suite. Marina access and the Trans Canada Trail are right outside your door. Includes 2 underground parking spaces, a large storage locker, and two indoor bicycle spaces. Ideally located close to all in-town amenities. Just steps to trails, marinas, and downtown Midland's shops, restaurants, and cultural attractions. A perfect blend of comfort, luxury, and lifestyle-ideal for entertaining or quiet enjoyment. Experience the best of Georgian Bay living!
For sale
C$640,000
699 Aberdeen Blvd #307, Midland, ON L4R 5P2
2beds
2baths
Apartment
Built in ----
-- sqft lot
$-- Zestimate®
C$--/sqft
C$1,210/mo HOA
What's special
Stunning waterfront condoOpen-concept layoutCrown moldingHardwood and ceramic floorsGranite countertopsStainless steel appliancesIn-suite laundry
- 34 days
- 9
- 0
Zillow last checked:
Listing updated:
Listed by:
BOSLEY REAL ESTATE LTD.
Source: TRREB,MLS®#: S13784232 Originating MLS®#: Toronto Regional Real Estate Board
Originating MLS®#: Toronto Regional Real Estate BoardFacts & features
Interior
Bedrooms & bathrooms
- Bedrooms: 2
- Bathrooms: 2
Primary bedroom
- Level: Main
- Dimensions: 4.47 x 3.65
Bedroom 2
- Level: Main
- Dimensions: 3.58 x 3.04
Bathroom
- Level: Main
- Dimensions: 0 x 0
Bathroom
- Level: Main
- Dimensions: 0 x 0
Kitchen
- Level: Main
- Dimensions: 3.04 x 3.04
Laundry
- Level: Main
- Dimensions: 1.91 x 1.57
Living room
- Level: Main
- Dimensions: 10.13 x 3.65
Heating
- Forced Air, Gas
Cooling
- Central Air
Appliances
- Included: Water Heater
- Laundry: In-Suite Laundry
Features
- Primary Bedroom - Main Floor, Separate Heating Controls
- Basement: Other
- Has fireplace: No
Interior area
- Living area range: 1400-1599 null
Property
Parking
- Total spaces: 2
- Parking features: Private, Garage Door Opener
- Has garage: Yes
Accessibility
- Accessibility features: Hard/Low Nap Floors, Hallway Width 42 Inches or More
Features
- Patio & porch: Patio
- Exterior features: Year Round Living, Open Balcony, Marina, Private Dock
- Has view: Yes
- View description: Bay, Lake, Marina, Panoramic, Park/Greenbelt
- Has water view: Yes
- Water view: Bay,Lake,Marina,Direct
- Waterfront features: Waterfront-Not Deeded, Indirect, Lake
- Body of water: Georgian Bay
Lot
- Features: Arts Centre, Golf, Hospital, Library, Marina, Public Transit, Irregular Lot
- Topography: Dry,Flat
Details
- Parcel number: 593480095
Construction
Type & style
- Home type: Apartment
- Property subtype: Apartment
Materials
- Concrete, Stucco (Plaster)
- Foundation: Concrete
- Roof: Other
Community & HOA
Community
- Security: Alarm System, Carbon Monoxide Detector(s), Security System
HOA
- Amenities included: BBQs Allowed, Bike Storage, Elevator, Gym, Party Room/Meeting Room, Private Marina
- Services included: Common Elements Included, Building Insurance Included, Parking Included
- HOA fee: C$1,210 monthly
- HOA name: SIMCOE
Location
- Region: Midland
Financial & listing details
- Annual tax amount: C$7,258
- Date on market: 9/15/2026
Price history
Price history is unavailable.
Public tax history
Tax history is unavailable.
Climate risks
Neighborhood: L4R
Nearby schools
GreatSchools rating
No schools nearby
We couldn't find any schools near this home.
Similar homes
- C$624,9002 bd2 ba-- sqft699 Aberdeen Blvd #706, Midland, ON L4R 5P2For Sale
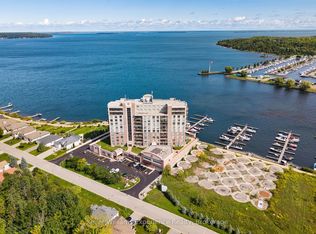 MLS ID #S13786440, Keller Williams Experience Realty. TRREB
 - C$629,0002 bd2 ba-- sqftTiffin Pier, Midland, ON L4R 5P2For Sale
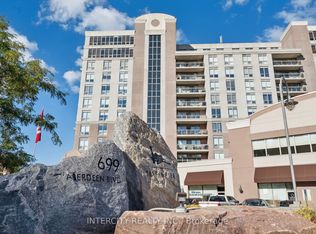 MLS ID #S12984502, INTERCITY REALTY INC.. TRREB
 - C$439,9002 bd2 ba-- sqft699 Aberdeen Blvd #608, Midland, ON L4R 5P2For Sale
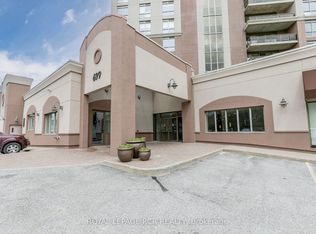 MLS ID #S13739880, ROYAL LEPAGE RCR REALTY. TRREB
 - C$899,9003 bd2 ba-- sqftTiffin Pier, Midland, ON L4R 5P2For Sale
 MLS ID #S13659620, INTERCITY REALTY INC.. TRREB
