Welcome to 68 Riverwalk Place, where peaceful, private living meets the convenience of an in-town location. Tucked into a welcoming community and ideally positioned backing onto trees with no neighbour on one side and town owned land on the other side, this home offers a sense of privacy that is hard to find in a neighbourhood setting. Shopping, the hospital, Georgian Bay, and the waterfront walking trail are all just minutes away. Step inside this elegant, light-filled home featuring cathedral ceilings, gas fireplaces, and a bright open-concept layout designed for comfortable everyday living. The main floor offers the convenience of main-floor living, with a spacious living room flowing into the eat-in kitchen.Upstairs, two additional bedrooms and a 4-piece bathroom provide plenty of space for family or guests and offer great flexibility for multi-generational living. With the potential for 3 or 4 bedrooms in total, the layout can easily adapt to your needs.The unfinished basement provides even more possibilities, whether you envision additional living space, a home gym, hobby area, or simply appreciate having plenty of storage. Private, spacious, and conveniently located close to everything Midland has to offer, 68 Riverwalk Place is affordably priced and ready to make your dream of living beside Georgian Bay a reality.
For sale
C$849,000
68 Riverwalk Pl, Midland, ON L4R 0B5
3beds
3baths
Single Family Residence
Built in ----
8,316 Square Feet Lot
$-- Zestimate®
C$--/sqft
C$-- HOA
What's special
Elegant light-filled homeCathedral ceilingsGas fireplacesBright open-concept layoutMain-floor livingEat-in kitchen
- 25 days
- 12
- 4
Zillow last checked:
Listing updated:
Listed by:
RE/MAX Georgian Bay Realty Ltd
Source: TRREB,MLS®#: S13822646 Originating MLS®#: One Point Association of REALTORS
Facts & features
Interior
Bedrooms & bathrooms
- Bedrooms: 3
- Bathrooms: 3
Heating
- Forced Air, Gas
Cooling
- Central Air
Appliances
- Included: Water Softener
Features
- Primary Bedroom - Main Floor, Rough-In Bath, Water Meter
- Basement: Unfinished
- Has fireplace: Yes
Interior area
- Living area range: 2000-2500 null
Video & virtual tour
Property
Parking
- Total spaces: 6
- Parking features: Garage
- Has garage: Yes
Features
- Pool features: None
Lot
- Size: 8,316 Square Feet
- Features: Arts Centre, Hospital, Library, Park, Cul de Sac/Dead End, Fenced Yard, Pie Shaped Lot
Details
- Parcel number: 584750663
- Other equipment: Sump Pump
Construction
Type & style
- Home type: SingleFamily
- Architectural style: Contemporary
- Property subtype: Single Family Residence
Materials
- Brick, Aluminum Siding
- Foundation: Concrete Block
- Roof: Asphalt Shingle
Utilities & green energy
- Sewer: Sewer
Community & HOA
Location
- Region: Midland
Financial & listing details
- Annual tax amount: C$7,173
- Date on market: 9/24/2026
Price history
Price history is unavailable.
Public tax history
Tax history is unavailable.
Climate risks
Neighborhood: L4R
Nearby schools
GreatSchools rating
No schools nearby
We couldn't find any schools near this home.
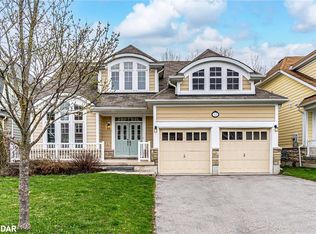
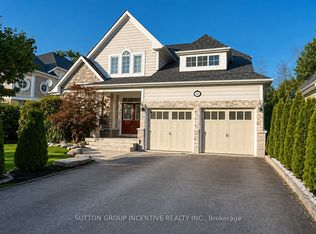
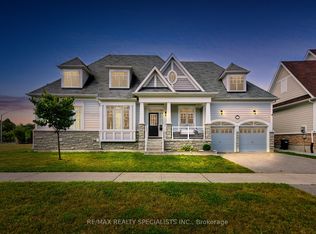
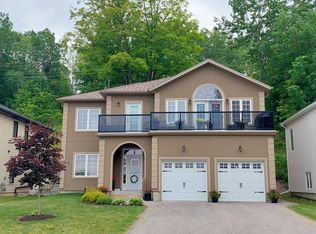
Similar homes
- C$878,5003 bd3 ba-- sqft378 Aberdeen Blvd, Midland, ON L4R 5M9For Sale
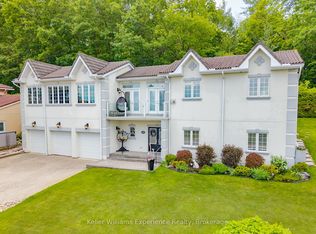 MLS ID #S13488556, Keller Williams Experience Realty. TRREB
- C$888,8006 bd4 ba-- sqft682 Dominion Ave, Midland, ON L4R 1R8For Sale
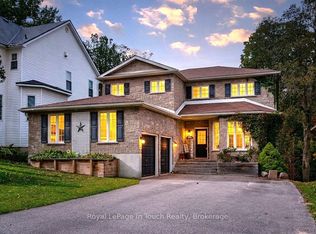 MLS ID #S13874770, Royal LePage In Touch Realty. TRREB
- C$849,7774 bd3 ba-- sqft400 Keller Dr, Midland, ON L4R 0A7For Sale
 MLS ID #S13507026, RE/MAX Georgian Bay Realty Ltd. TRREB
- C$849,7774 bd3 ba-- sqft73 Polish Ave, Penetanguishene, ON L9M 1W8For Sale
 MLS ID #S13597744, RE/MAX Georgian Bay Realty Ltd. TRREB
