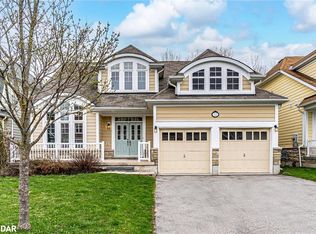
Welcome to this remarkable 3+2 bedroom home in a scenic Midland setting with a 3 minute walk to Georgian Bay on a walking path directly off the back yard. We are offering over 3,000 sq. ft. of finished living space across three levels. The main floor features a spacious primary bedroom complete with a luxurious 4-piece ensuite, along with a bright and inviting living room highlighted by impressive 22-foot vaulted ceilings and a striking gas fireplace. The well-appointed kitchen includes a convenient eating area, while the main level also offers a laundry room, walk-in access to a two-car garage, and additional front office or bedroom off entry. The upper level features two additional bedrooms overlooking the open-concept living area below, creating a wonderful sense of space and openness. Each level of the home is thoughtfully serviced by four full bathroom. The finished lower level provides even more living space with two large bedrooms, a generous recreation room, and a 3-piece bathroom. A workout room with rubber flooring. Outside, the property truly shines with stunning landscaping, beautifully maintained grounds, and an inviting entranceway. This listing has been virtually staged
For sale
C$939,900
48 Riverwalk Pl, Midland, ON L4R 0B5
6beds
4baths
Single Family Residence
Built in ----
512 Square Feet Lot
$-- Zestimate®
C$--/sqft
C$-- HOA
What's special
Spacious primary bedroomStriking gas fireplaceWell-appointed kitchenConvenient eating areaLaundry roomGenerous recreation roomStunning landscaping
- 61 days
- 15
- 0
Zillow last checked:
Listing updated:
Listed by:
SUTTON GROUP INCENTIVE REALTY INC.
Source: TRREB,MLS®#: S13691226 Originating MLS®#: Toronto Regional Real Estate Board
Originating MLS®#: Toronto Regional Real Estate BoardFacts & features
Interior
Bedrooms & bathrooms
- Bedrooms: 6
- Bathrooms: 4
Primary bedroom
- Level: Main
- Dimensions: 4.52 x 4.21
Bedroom 2
- Level: Second
- Dimensions: 4.3 x 3.66
Bedroom 3
- Level: Second
- Dimensions: 5.11 x 3.35
Bedroom 4
- Level: Basement
- Dimensions: 4.45 x 3.35
Bedroom 5
- Level: Basement
- Dimensions: 3.66 x 3.35
Bathroom
- Level: Basement
- Dimensions: 3.05 x 2.74
Bathroom
- Level: Main
- Dimensions: 0 x 0
Bathroom
- Level: Main
- Dimensions: 0 x 0
Breakfast
- Level: Main
- Dimensions: 3.35 x 3.04
Exercise room
- Level: Basement
- Dimensions: 3.05 x 2.74
Kitchen
- Level: Main
- Dimensions: 3.32 x 2.69
Living room
- Level: Main
- Dimensions: 4.44 x 4.21
Office
- Level: Main
- Dimensions: 3.78 x 3.08
Recreation
- Level: Basement
- Dimensions: 5.67 x 4.21
Heating
- Forced Air, Gas
Cooling
- Central Air
Appliances
- Included: Water Softener
Features
- Primary Bedroom - Main Floor
- Basement: Finished
- Has fireplace: Yes
Interior area
- Living area range: 2000-2500 null
Property
Parking
- Total spaces: 6
- Parking features: Front Yard Parking, Garage Door Opener
- Has garage: Yes
Features
- Stories: 2
- Pool features: None
Lot
- Size: 512 Square Feet
Details
- Parcel number: 584750654
- Other equipment: Sewage Pump
Construction
Type & style
- Home type: SingleFamily
- Property subtype: Single Family Residence
Materials
- Brick, Vinyl Siding
- Foundation: Concrete
- Roof: Asphalt Shingle
Utilities & green energy
- Sewer: Sewer
Community & HOA
Location
- Region: Midland
Financial & listing details
- Annual tax amount: C$7,053
- Date on market: 8/19/2026
Price history
Price history is unavailable.
Public tax history
Tax history is unavailable.
Climate risks
Neighborhood: L4R
Nearby schools
GreatSchools rating
No schools nearby
We couldn't find any schools near this home.
Similar homes
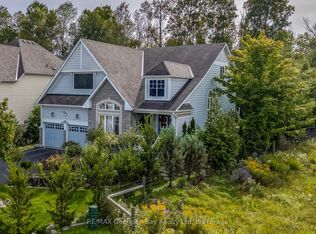
- C$1,130,0006 bd4 ba-- sqft61 Riverwalk Pl, Midland, ON L4R 0B4For Sale
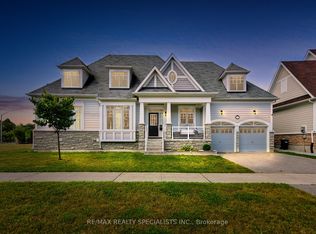 MLS ID #S13086446, RE/MAX REALTY SPECIALISTS INC.. TRREB
 - C$1,250,0005 bd4 ba-- sqft14 Riverwalk Pl, Midland, ON L4R 0B4For Sale
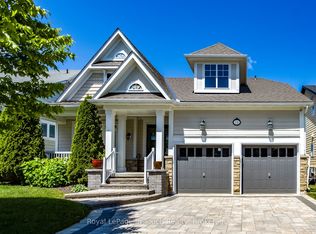 MLS ID #S13830144, Royal LePage In Touch Realty. TRREB
 - C$925,0006 bd4 ba-- sqft756 Champlain Rd, Tiny, ON L9M 0C2For Sale
 MLS ID #S13643974, Royal LePage In Touch Realty. TRREB
 - C$849,7774 bd3 ba-- sqft400 Keller Dr, Midland, ON L4R 0A7For Sale
 MLS ID #S13507026, RE/MAX Georgian Bay Realty Ltd. TRREB
