SPACIOUS BUNGALOFT IN A SOUGHT-AFTER NEIGHBOURHOOD STEPS TO GEORGIAN BAY! Just steps from the shoreline of Georgian Bay and backing onto a scenic trail that leads to the waterfront, this bungaloft brings space, style and serious curb appeal. Set in a highly sought-after, family-friendly neighbourhood surrounded by parks, a marina, restaurants, schools and everyday essentials, this home makes everyday living feel like a getaway. The eye-catching stone and siding exterior features arched dormers, a double-door entry and a charming front porch, while inside offers over 3,000 square feet of finished living space filled with tasteful, contemporary finishes. The kitchen impresses with white cabinetry, stone countertops, a tiled backsplash, stainless steel appliances and pot lights, opening into an airy great room with soaring ceilings, a cozy fireplace and an incredible two-storey window that frames the serene wooded backdrop. A bonus living room at the front of the home offers timeless wainscotting and arched windows with shutters. The main floor also features a powder room, convenient laundry room and access to the attached double garage with a double-wide driveway for extra parking. The primary suite is tucked away with a walk-in closet and 4-piece ensuite, while two additional upper-level bedrooms are thoughtfully positioned on opposite sides of the open balcony and share a 4-piece bathroom. The fully finished basement brings versatility with a large rec room, bar area, full bathroom, den, office and generous storage. Step outside to a fully fenced backyard with a walkout to the deck and soak up the peaceful surroundings in this truly unforgettable #HomeToStay!
Sold for $830,000
C$830,000
52 Riverwalk Pl, Midland, ON L4R 0B5
3beds
1,997sqft
Single Family Residence, Residential
Built in 2008
5,515 Square Feet Lot
$-- Zestimate®
C$416/sqft
C$3,389 Estimated rent
Home value
Not available
Estimated sales range
Not available
Not available
Owner options
List your home for rent
C$3,389/mo
Rent Zestimate®
Find your next renter with Zillow Rental Manager. Plus, with online applications, you can quickly screen prospective tenants – for free.
C$3,389/mo
Rent Zestimate®
Refinance and save
C$3,509/mo
Est. payment
Refinancing to a lower rate could help reduce your monthly payments and save thousands over the life of the loan.
C$3,509/mo
Est. payment
Explore your selling options
Work with a Zillow partner agent
Leverage their expertise and Zillow's premium Showcase listings to get your home seen by more buyers.
Get startedList with your own agent
Get your home in front of millions of buyers by listing it on Zillow.
Learn how to do itSell it yourself
Take full control of how buyers see your home on Zillow by listing For Sale by Owner (FSBO).
List your homeWhat's special
Zillow last checked:
Listing updated:
Listed by:
Peggy Hill, Salesperson,
RE/MAX Hallmark Peggy Hill Group Realty Brokerage,
Jaime Darroch,
RE/MAX Hallmark Peggy Hill Group Realty Brokerage
Source: ITSO,MLS®#: 40725370Originating MLS®#: Barrie & District Association of REALTORS® Inc.
Facts & features
Interior
Bedrooms & bathrooms
- Bedrooms: 3
- Bathrooms: 4
- Full bathrooms: 3
- 1/2 bathrooms: 1
- Main level bathrooms: 2
- Main level bedrooms: 1
Other
- Features: Ensuite Privilege
- Level: Main
Bedroom
- Level: Second
Bedroom
- Level: Second
Bathroom
- Features: 2-Piece
- Level: Main
Bathroom
- Features: 4-Piece
- Level: Second
Bathroom
- Features: 3-Piece
- Level: Basement
Other
- Features: 4-Piece, Ensuite
- Level: Main
Den
- Level: Basement
Dining room
- Level: Main
Foyer
- Level: Main
Great room
- Level: Main
Kitchen
- Level: Main
Laundry
- Level: Main
Living room
- Level: Main
Office
- Level: Basement
Other
- Description: Dry Bar
- Level: Basement
Recreation room
- Level: Basement
Heating
- Forced Air, Natural Gas
Cooling
- Central Air
Appliances
- Included: Dishwasher, Dryer, Microwave, Refrigerator, Stove, Washer
- Laundry: Main Level
Features
- Auto Garage Door Remote(s), Suspended Ceilings
- Basement: Full,Finished,Sump Pump
- Number of fireplaces: 1
- Fireplace features: Gas
Interior area
- Total structure area: 3,039
- Total interior livable area: 1,997 sqft
- Finished area above ground: 1,997
- Finished area below ground: 1,042
Property
Parking
- Total spaces: 6
- Parking features: Attached Garage, Private Drive Double Wide
- Attached garage spaces: 2
- Uncovered spaces: 4
Features
- Stories: 1
- Has spa: Yes
- Spa features: Heated
- Waterfront features: Access to Water, River/Stream
- Frontage type: East
- Frontage length: 50.03
Lot
- Size: 5,515 Square Feet
- Dimensions: 50.03 x 110.24
- Features: Urban, Irregular Lot, Beach, Open Spaces, Park, Schools, Trails
Details
- Parcel number: 584750656
- Zoning: R2
Construction
Type & style
- Home type: SingleFamily
- Architectural style: Bungaloft
- Property subtype: Single Family Residence, Residential
Materials
- Aluminum Siding, Stone
- Foundation: Block
- Roof: Asphalt Shing
Condition
- 16-30 Years
- New construction: No
- Year built: 2008
Utilities & green energy
- Sewer: Sewer (Municipal)
- Water: Municipal
Community & HOA
Location
- Region: Midland
Financial & listing details
- Price per square foot: C$416/sqft
- Annual tax amount: C$6,388
- Date on market: 5/7/2025
- Inclusions: Dishwasher, Dryer, Microwave, Refrigerator, Stove, Washer, Hot Tub (As-Is).
- Exclusions: None.
Price history
| Date | Event | Price |
|---|---|---|
| 6/13/2025 | Sold | C$830,000C$416/sqft |
Source: ITSO #40725370 Report a problem | ||
Public tax history
Tax history is unavailable.
Neighborhood: L4R
Nearby homes
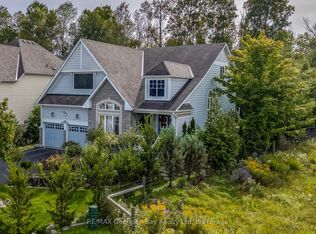
- C$939,9006 bd4 ba-- sqft48 Riverwalk Pl, Midland, ON L4R0B5For Sale

- C$849,0003 bd3 ba-- sqft68 Riverwalk Pl, Midland, ON L4R0B5For Sale
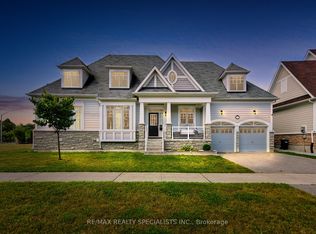
- C$1,130,0006 bd4 ba-- sqft61 Riverwalk Pl, Midland, ON L4R0B4For Sale
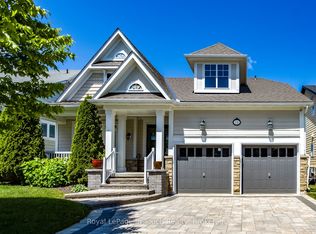
- C$1,250,0005 bd4 ba-- sqft14 Riverwalk Pl, Midland, ON L4R0B4For Sale
- C$--2 bd1 ba-- sqft806 Aberdeen Blvd, Midland, ON L4R5P1Off Market
- C$--2 bd1 ba-- sqft800 Aberdeen Blvd, Midland, ON L4R5P1Off Market
- C$--2 bd1 ba-- sqft782 Aberdeen Blvd, Midland, ON L4R5P1Off Market
- C$--2 bd1 ba-- sqft764 Aberdeen Blvd, Midland, ON L4R5P1Off Market
Nearby schools
GreatSchools rating
No schools nearby
We couldn't find any schools near this home.
Schools provided by the listing agent
- Elementary: Huron Park P.S./Sacred Heart C.S.
Source: ITSO. This data may not be complete. We recommend contacting the local school district to confirm school assignments for this home.
- Ontario
- Simcoe County
- Midland
- L4R 0B5
- 52 Riverwalk Pl
