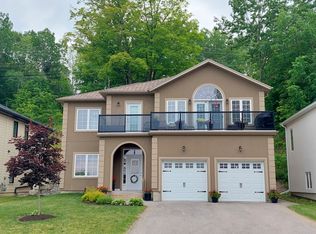
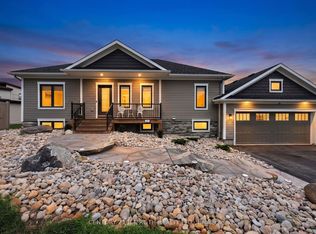
Luxurious Living with Backyard Oasis in Waterfront Community. Welcome to this exceptional 6-bedroom, 4-bathroom detached bungaloft, where timeless elegance meets modern luxury in an exclusive waterfront enclave. Designed with soaring ceilings, a main floor primary suite, and high-end finishes throughout, this home offers an airy, open-concept layout ideal for sophisticated living and entertaining. Step outside to your own private backyard retreat, featuring an inground heated pool, hot tub, and a fully equipped outdoor kitchen-perfect for summer gatherings. A fully finished basement offers versatile space for rental income, Airbnb potential, or extended family living. Just steps from the lake, scenic trails, and the marina, this is refined coastal living at its finest. A rare opportunity to enjoy comfort, style, and convenience-inside and out.
For sale
C$1,130,000
61 Riverwalk Pl, Midland, ON L4R 0B4
6beds
4baths
Single Family Residence
Built in ----
722 Square Feet Lot
$-- Zestimate®
C$--/sqft
C$-- HOA
What's special
Soaring ceilingsMain floor primary suiteHigh-end finishes throughoutAiry open-concept layoutPrivate backyard retreatInground heated poolHot tub
- 167 days
- 24
- 4
Zillow last checked:
Listing updated:
Listed by:
RE/MAX REALTY SPECIALISTS INC.
Source: TRREB,MLS®#: S13086446 Originating MLS®#: Toronto Regional Real Estate Board
Originating MLS®#: Toronto Regional Real Estate BoardFacts & features
Interior
Bedrooms & bathrooms
- Bedrooms: 6
- Bathrooms: 4
Primary bedroom
- Level: Main
- Dimensions: 5.82 x 2
Bedroom
- Level: Basement
- Dimensions: 3.78 x 2.78
Bedroom
- Level: Main
- Dimensions: 3.54 x 3.29
Bedroom
- Level: Basement
- Dimensions: 3.78 x 4.72
Bathroom
- Level: Main
- Dimensions: 1.83 x 3.05
Bathroom
- Level: Main
- Dimensions: 2.44 x 4.57
Bathroom
- Level: Basement
- Dimensions: 1.83 x 3.05
Dining room
- Level: Main
- Dimensions: 3.56 x 3.59
Kitchen
- Level: Basement
- Dimensions: 4.05 x 7.35
Kitchen
- Level: Main
- Dimensions: 5.94 x 4.16
Living room
- Level: Main
- Dimensions: 4.75 x 4.3
Recreation
- Level: Basement
- Dimensions: 3.29 x 4.33
Heating
- Forced Air, Electric
Cooling
- Central Air
Appliances
- Included: Water Heater
Features
- ERV/HRV, Primary Bedroom - Main Floor
- Basement: Finished
- Has fireplace: Yes
- Fireplace features: Electric
Interior area
- Living area range: 2000-2500 null
Property
Parking
- Total spaces: 4
- Parking features: Private
- Has garage: Yes
Features
- Exterior features: Built-In-BBQ, Landscaped, Lighting, Recreational Area, Year Round Living, Public Dock
- Has private pool: Yes
- Pool features: In Ground
- Has spa: Yes
- Spa features: Hot Tub
- Has view: Yes
- View description: Bay, Garden, Lake, Trees/Woods, Water
- Has water view: Yes
- Water view: Bay,Lake,Water,Obstructive
- Waterfront features: WaterfrontCommunity, Bay
- Body of water: Georgian Bay
Lot
- Size: 722 Square Feet
- Features: Beach, Golf, Lake Access, Marina, School, Skiing
- Topography: Flat
Details
- Parcel number: 584750664
Construction
Type & style
- Home type: SingleFamily
- Architectural style: Bungaloft
- Property subtype: Single Family Residence
Materials
- Stone, Vinyl Siding
- Foundation: Poured Concrete
- Roof: Asphalt Shingle
Utilities & green energy
- Sewer: Sewer
Community & HOA
Community
- Security: Alarm System, Smoke Detector(s)
Location
- Region: Midland
Financial & listing details
- Annual tax amount: C$7,900
- Date on market: 5/5/2026
Price history
Price history is unavailable.
Public tax history
Tax history is unavailable.
Climate risks
Neighborhood: L4R
Nearby schools
GreatSchools rating
No schools nearby
We couldn't find any schools near this home.
Similar homes
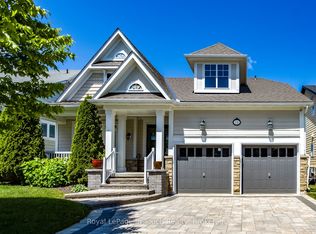
- C$1,250,0005 bd4 ba-- sqft14 Riverwalk Pl, Midland, ON L4R 0B4For Sale
 MLS ID #S13830144, Royal LePage In Touch Realty. TRREB
 - C$939,9006 bd4 ba-- sqft48 Riverwalk Pl, Midland, ON L4R 0B5For Sale
 MLS ID #S13691226, SUTTON GROUP INCENTIVE REALTY INC.. TRREB
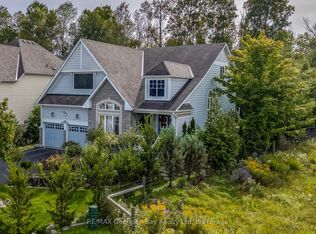
 - C$849,0003 bd3 ba-- sqft68 Riverwalk Pl, Midland, ON L4R 0B5For Sale
 MLS ID #S13822646, RE/MAX Georgian Bay Realty Ltd. TRREB
 - C$1,099,0003 bd3 ba-- sqft244 Frank St, Midland, ON L4R 1H4For Sale
 MLS ID #S13663120, CENTURY 21 B.J. ROTH REALTY LTD., BROKERAGE. TRREB
