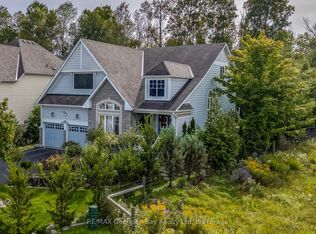
WELCOME to a Remarkable one of a kind, (8 yr, old quality built custom home) in the upscale Waterfront Community of Tiffin on the Bay in the beautiful Town of Midland. Enjoy your very own quiet and peaceful backyard oasis, professional landscaped with lush perennial gardens, pergola and deck. The community hosts the Trans Canada Trail adjacent to Georgian Bay waterfront all yours to enjoy just steps away. Close proximity to all amenities, Georgian Bay Hospital, marinas, golfing, trails, shopping, schools and cultural Art Centre. This home is located within easy access to major Hwy's 12, 93, and 400 for quick commute to Barrie or Orillia. FEATURES INCLUDE: floating custom kitchen cabinets, granite counters and island, ceramic backsplash, crown mouldings and custom trim work throughout, two gas fireplaces, hardwood flooring, feature shiplap walls in rec room, 3 garden hose bibs, undercounter lighting, custom vinyl flooring in lower level, backyard bbq outlet, + many more features, spotless and move in ready Show 10++
For sale
C$1,095,000
644 Taylor Dr, Midland, ON L4R 0E2
2beds
3baths
Single Family Residence
Built in ----
5,005 Square Feet Lot
$-- Zestimate®
C$--/sqft
C$-- HOA
What's special
Pergola and deckFloating custom kitchen cabinetsGranite counters and islandCeramic backsplashTwo gas fireplacesHardwood flooringUndercounter lighting
- 129 days
- 4
- 2
Zillow last checked:
Listing updated:
Listed by:
MAIN STREET REALTY LTD.
Source: TRREB,MLS®#: S13436142 Originating MLS®#: Toronto Regional Real Estate Board
Originating MLS®#: Toronto Regional Real Estate BoardFacts & features
Interior
Bedrooms & bathrooms
- Bedrooms: 2
- Bathrooms: 3
Heating
- Forced Air, Gas
Cooling
- Central Air
Features
- Primary Bedroom - Main Floor
- Flooring: Carpet Free
- Basement: Full,Finished
- Has fireplace: Yes
- Fireplace features: Natural Gas
Interior area
- Living area range: 1500-2000 null
Video & virtual tour
Property
Parking
- Total spaces: 4
- Parking features: Private Double, Garage Door Opener
- Has garage: Yes
Features
- Patio & porch: Deck
- Pool features: None
- Has view: Yes
- View description: Garden, Pond, Lake
- Has water view: Yes
- Water view: Pond,Lake
- Waterfront features: WaterfrontCommunity, Bay
- Body of water: Georgian Bay
Lot
- Size: 5,005 Square Feet
- Features: Lake Access, Lake/Pond, Hospital, Terraced, Wooded/Treed, Rectangular Lot
- Topography: Sloping
Details
- Parcel number: 584750734
Construction
Type & style
- Home type: SingleFamily
- Architectural style: Bungalow-Raised
- Property subtype: Single Family Residence
Materials
- Stone, Wood
- Foundation: Concrete
- Roof: Metal
Utilities & green energy
- Sewer: Sewer
Community & HOA
Community
- Security: Carbon Monoxide Detector(s), Smoke Detector(s)
Location
- Region: Midland
Financial & listing details
- Tax assessed value: C$391,000
- Annual tax amount: C$6,710
- Date on market: 6/12/2026
Price history
Price history is unavailable.
Public tax history
Tax history is unavailable.
Climate risks
Neighborhood: L4R
Nearby schools
GreatSchools rating
No schools nearby
We couldn't find any schools near this home.

Similar homes
- C$1,099,0003 bd3 ba-- sqft244 Frank St, Midland, ON L4R 1H4For Sale
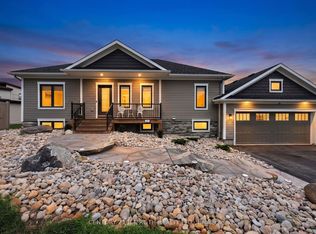 MLS ID #S13663120, CENTURY 21 B.J. ROTH REALTY LTD., BROKERAGE. TRREB
 - C$764,9003 bd3 ba-- sqft635 William St, Midland, ON L4R 2S7For Sale
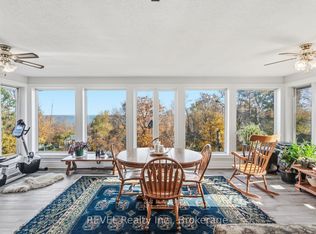 MLS ID #S13786982, REVEL Realty Inc., Brokerage. TRREB
 - C$849,0003 bd3 ba-- sqft68 Riverwalk Pl, Midland, ON L4R 0B5For Sale
 MLS ID #S13822646, RE/MAX Georgian Bay Realty Ltd. TRREB
 - C$1,149,0005 bd2 ba-- sqft469 Parkview Ct, Midland, ON L4R 5G3For Sale
 MLS ID #S13741086, Keller Williams Experience Realty. TRREB
