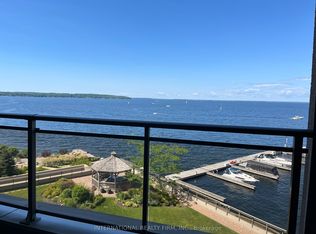
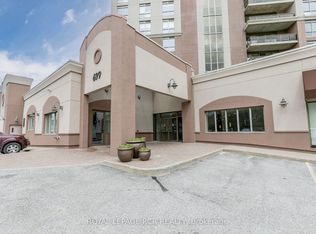
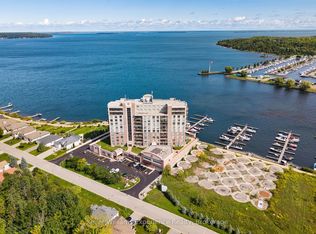
Stunning 1,919 sq. ft.2-bedroom plus den corner unit offers multiple walkouts and two private waterfront balconies. The bright open-concept layout features a central three-sided fireplace, ideal for entertaining, along with 9-ft ceilings and quality upgrades throughout. Enjoy a convenient BBQ hookup off the kitchen, perfect for grilling while taking in the view. The spacious primary bedroom boasts breathtaking 180-degree water views, a walkout to waterfront balcony, and the largest walk-in closet and ensuite in the building. With FOUR car underground parking and XL storage unit included the perks of this unit parallel those of a penthouse with an even larger kitchen and open living/entertaining space. Located just steps from the marina and the Trans Canada Trail, with easy walking or biking access to downtown shops and restaurants. Premium underground parking accommodates up to four vehicles and includes a storage unit. Residents enjoy exceptional 5-star amenities including a gym with change rooms, saunas, swim-spa pool, hot tub, party room, guest suite, and more. Life truly is too short to live anywhere else.
For sale
C$899,900
699 Aberdeen Blvd #901, Midland, ON L4R 5P2
3beds
2baths
Apartment
Built in ----
-- sqft lot
$-- Zestimate®
C$--/sqft
C$1,712/mo HOA
What's special
Multiple walkoutsTwo private waterfront balconiesBright open-concept layoutCentral three-sided fireplaceQuality upgrades throughoutSpacious primary bedroomWalkout to waterfront balcony
- 70 days
- 26
- 0
Zillow last checked:
Listing updated:
Listed by:
INTERCITY REALTY INC.
Source: TRREB,MLS®#: S13659620 Originating MLS®#: Toronto Regional Real Estate Board
Originating MLS®#: Toronto Regional Real Estate BoardFacts & features
Interior
Bedrooms & bathrooms
- Bedrooms: 3
- Bathrooms: 2
Primary bedroom
- Level: Main
- Dimensions: 6.18 x 3.18
Bedroom 2
- Level: Main
- Dimensions: 3.04 x 3.38
Breakfast
- Level: Main
- Dimensions: 2.13 x 1.82
Den
- Level: Main
- Dimensions: 2.75 x 3.65
Dining room
- Level: Main
- Dimensions: 4.29 x 3.65
Kitchen
- Level: Main
- Dimensions: 3.69 x 3.65
Living room
- Level: Main
- Dimensions: 6.09 x 3.65
Heating
- Forced Air, Gas
Cooling
- Central Air
Appliances
- Included: Water Heater
- Laundry: In-Suite Laundry
Features
- Storage Area Lockers
- Basement: None
- Has fireplace: Yes
- Fireplace features: Natural Gas
Interior area
- Living area range: 1800-1999 null
Property
Parking
- Total spaces: 4
- Parking features: Inside Entrance, Private, Underground, Garage Door Opener
- Has garage: Yes
Features
- Patio & porch: Patio
- Exterior features: Landscape Lighting, Landscaped, Year Round Living, Open Balcony
- Has view: Yes
- View description: Bay, Clear, Forest, Marina, Panoramic, Trees/Woods, Water
- Has water view: Yes
- Water view: Bay,Marina,Water,Direct
- Waterfront features: Indirect, Bay
- Body of water: Georgian Bay
Lot
- Features: Arts Centre, Beach, Clear View, Electric Car Charger, Golf, Greenbelt/Conservation
- Topography: Flat,Open Space,Waterway
Details
- Parcel number: 593480144
- Other equipment: Intercom
Construction
Type & style
- Home type: Apartment
- Property subtype: Apartment
Materials
- Stucco (Plaster)
- Foundation: Poured Concrete
- Roof: Tar/Gravel
Community & HOA
Community
- Security: Carbon Monoxide Detector(s), Security System, Smoke Detector(s)
HOA
- Services included: Common Elements Included, Building Insurance Included, Water Included
- HOA fee: C$1,712 monthly
- HOA name: SSCC
Location
- Region: Midland
Financial & listing details
- Annual tax amount: C$10,000
- Date on market: 8/10/2026
Price history
Price history is unavailable.
Public tax history
Tax history is unavailable.
Climate risks
Neighborhood: L4R
Nearby schools
GreatSchools rating
No schools nearby
We couldn't find any schools near this home.
Similar homes
- C$629,0002 bd2 ba-- sqftTiffin Pier, Midland, ON L4R 5P2For Sale
 MLS ID #S12984502, INTERCITY REALTY INC.. TRREB
 - C$640,0002 bd2 ba-- sqft699 Aberdeen Blvd #307, Midland, ON L4R 5P2For Sale
 MLS ID #S13784232, BOSLEY REAL ESTATE LTD.. TRREB
 - C$624,9002 bd2 ba-- sqft699 Aberdeen Blvd #706, Midland, ON L4R 5P2For Sale
 MLS ID #S13786440, Keller Williams Experience Realty. TRREB
 - C$849,0003 bd3 ba-- sqft68 Riverwalk Pl, Midland, ON L4R 0B5For Sale
 MLS ID #S13822646, RE/MAX Georgian Bay Realty Ltd. TRREB
