Welcome to this beautifully upgraded 1,600+ SF home on a premium lot backing onto the future expanded Georgian Sands Golf Course, offering privacy and picturesque views. The open-concept main floor features a chef-inspired kitchen with quartz countertops, a full-height quartz backsplash, upgraded soft-close cabinetry, premium Moen fixtures, and an instant boiling water tap. Custom built-ins, pot lights throughout, upgraded light fixtures, custom blinds, and thoughtful designer finishes add style and functionality throughout the home. Step outside to a fully landscaped backyard complete with a 20' x 26' stone patio and privacy fencing-perfect for relaxing or entertaining. The basement includes a 3-piece bathroom rough-in, offering excellent future potential. Combining premium upgrades, a functional layout, and an exceptional setting, this turnkey home is a rare opportunity to enjoy modern living with peaceful surroundings and future golf course views.
For sale
C$660,000
32 Sandhill Crane Dr, Wasaga Beach, ON L9Z 0J6
4beds
3baths
Single Family Residence
Built in ----
0 Square Feet Lot
$-- Zestimate®
C$--/sqft
C$-- HOA
What's special
- 20 days |
- 3 |
- 1 |
Zillow last checked:
Listing updated:
Listed by:
CENTURY 21 B.J. ROTH REALTY LTD., BROKERAGE
Source: TRREB,MLS®#: S13633520 Originating MLS®#: Toronto Regional Real Estate Board
Originating MLS®#: Toronto Regional Real Estate BoardFacts & features
Interior
Bedrooms & bathrooms
- Bedrooms: 4
- Bathrooms: 3
Primary bedroom
- Level: Second
- Dimensions: 3.66 x 4.76
Bedroom 2
- Level: Second
- Dimensions: 2.93 x 3.54
Bedroom 3
- Level: Second
- Dimensions: 2.74 x 3.05
Bedroom 4
- Level: Second
- Dimensions: 3.17 x 3.23
Great room
- Level: Main
- Dimensions: 5.49 x 4.76
Kitchen
- Level: Main
- Dimensions: 3.05 x 3.66
Laundry
- Level: Second
- Dimensions: 0 x 0
Other
- Level: Main
- Dimensions: 0 x 0
Heating
- Forced Air, Gas
Cooling
- Central Air
Features
- Basement: Full,Unfinished
- Has fireplace: No
Interior area
- Living area range: 1500-2000 null
Video & virtual tour
Property
Parking
- Total spaces: 4
- Parking features: Private Double, Garage Door Opener
- Has garage: Yes
Features
- Stories: 2
- Pool features: None
- Has view: Yes
- View description: Clear, Golf Course
Lot
- Size: 0 Square Feet
- Features: Park, Irregular Lot
- Topography: Flat
Details
- Parcel number: 583340802
Construction
Type & style
- Home type: SingleFamily
- Property subtype: Single Family Residence
Materials
- Vinyl Siding
- Foundation: Poured Concrete
- Roof: Shingle
Utilities & green energy
- Sewer: Sewer
Community & HOA
Location
- Region: Wasaga Beach
Financial & listing details
- Annual tax amount: C$4,048
- Date on market: 8/4/2026
Price history
Price history is unavailable.
Public tax history
Tax history is unavailable.
Climate risks
Neighborhood: L9Z
Nearby schools
GreatSchools rating
No schools nearby
We couldn't find any schools near this home.
- C$2,5504 bd3 ba-- sqft33 Sandhill Crane Dr, Wasaga Beach, ON L9Z0J5For Rent

- C$645,0004 bd3 ba-- sqft31 Sandhill Crane Dr, Wasaga Beach, ON L9Z0J5For Sale
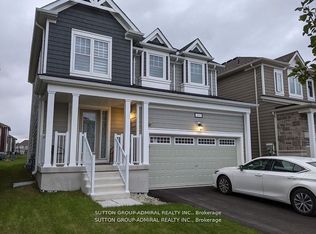
- C$629,0004 bd3 ba-- sqft23 Hills Thistle Dr, Wasaga Beach, ON L9Z0J3For Sale

- C$595,0004 bd3 ba-- sqft30 Hills Thistle Dr, Wasaga Beach, ON L9Z0J3For Sale

- C$599,9003 bd3 ba-- sqft16 Hills Thistle Dr, Wasaga Beach, ON L9Z0J3For Sale
- C$2,5003 bd4 ba-- sqft78 Sandhill Crane Dr, Wasaga Beach, ON L9Z0J5For Rent
- C$2,4003 bd2 ba-- sqft107 Sandhill Crane Dr, Wasaga Beach, ON L9Z0J5For Rent
- C$499,9003 bd2 ba-- sqft29 Dunes Dr, Wasaga Beach, ON L9Z0J1For Sale
Similar homes
- C$649,9004 bd4 ba-- sqft13 Abby Dr, Wasaga Beach, ON L9Z 0K1For Sale
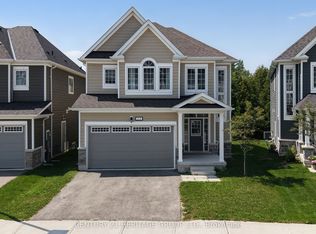 MLS ID #S13670970, CENTURY 21 HERITAGE GROUP LTD.. TRREB
 - C$650,0004 bd3 ba-- sqft28 Union Blvd, Wasaga Beach, ON L9Z 0M6For Sale
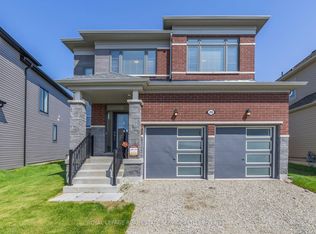 MLS ID #S13623210, ROYAL LEPAGE REAL ESTATE SERVICES LTD.. TRREB
 - C$649,9005 bd3 ba-- sqft64 Smallman Dr, Wasaga Beach, ON L9Z 1L1For Sale
 MLS ID #S13521126, RE/MAX REALTY SPECIALISTS INC.. TRREB
 - C$559,9003 bd4 ba-- sqft57 Surf Dr, Wasaga Beach, ON L9Z 0J4For Sale
 MLS ID #S13610592, CENTURY 21 HERITAGE GROUP LTD.. TRREB
 - C$699,9995 bd2 ba-- sqft50 Forest Ave, Wasaga Beach, ON L9Z 2K4For SaleMLS ID #S13172090, VENTURE REAL ESTATE CORP.. TRREB
- C$529,0003 bd3 ba-- sqft70 Ivy Cres, Wasaga Beach, ON L9Z 0H8For SaleMLS ID #S13670802, RE/MAX CROSSTOWN REALTY INC.. TRREB
- C$650,0003 bd3 ba-- sqft54 Eberhardt Dr, Wasaga Beach, ON L9Z 0K5For SaleMLS ID #S13069446, RE/MAX GOLD REALTY INC.. TRREB
- C$519,9002 bd2 ba-- sqft66 Ivy Cres, Wasaga Beach, ON L9Z 0H8For SaleMLS ID #S13638580, Century 21 Millennium Inc.. TRREB
- C$749,0003 bd2 ba-- sqft14 Hunter Ct, Springwater, ON L0L 1P0For SaleMLS ID #S13673678, ROYAL LEPAGE FIRST CONTACT REALTY. TRREB
- C$729,0003 bd2 ba-- sqft26 Coulson Ave, Essa, ON L3W 0L3For SaleMLS ID #N13674570, CENTURY 21 B.J. ROTH REALTY LTD., BROKERAGE. TRREB
- C$799,9005 bd3 ba-- sqft211 Roy Dr, Clearview, ON L0M 1S0For SaleMLS ID #S13691848, CENTURY 21 B.J. ROTH REALTY LTD., BROKERAGE. TRREB
- C$669,9003 bd2 ba-- sqft91 Elm St, Essa, ON L0M 1B0For SaleMLS ID #N13232850, CENTURY 21 B.J. ROTH REALTY LTD., BROKERAGE. TRREB
- C$899,0004 bd3 ba-- sqft5 Marl Creek Dr, Springwater, ON L0L 2K0For SaleMLS ID #S13429384, Sutton Group Incentive Realty Inc.. TRREB
- C$719,0004 bd3 ba-- sqft257 Duncan St, Clearview, ON L0M 1S0For SaleMLS ID #S13488570, CENTURY 21 PEOPLE`S CHOICE REALTY INC.. TRREB
- C$779,9005 bd3 ba-- sqft25 Lamers Cres, Clearview, ON L0M 1N0For SaleMLS ID #S13569416, KELLER WILLIAMS EXPERIENCE REALTY. TRREB
- C$888,8884 bd4 ba-- sqft19 Middleton Dr, Wasaga Beach, ON L9Z 0L1For SaleMLS ID #S13510006, RE/MAX REALTRON REALTY INC.. TRREB
- C$879,0004 bd4 ba-- sqft187 Rosanne Cir, Wasaga Beach, ON L9Z 0N1New ConstructionMLS ID #S12704274, SUTTON GROUP REALTY SYSTEMS INC.. TRREB
- C$929,9004 bd4 ba-- sqft5 Middleton Dr, Wasaga Beach, ON L9Z 0G8For SaleMLS ID #S13474814, Sotheby's International Realty Canada. TRREB
- C$774,8003 bd3 ba-- sqft270 Springfield Cres, Clearview, ON L0M 1S0For SaleMLS ID #S13660008, Sotheby's International Realty Canada. TRREB
- C$649,9994 bd3 ba-- sqft1005 Whitney Cres, Midland, ON L4R 5N3For SaleMLS ID #S13089850, Keller Williams Experience Realty. TRREB
