Beautifully updated raised bungalow in sought-after Wasaga Beach Village. A vibrant, family-friendly community known for its proximity to the world's longest freshwater beach, scenic walking trails, and year-round recreation.Offering approx. 1,641 of total finished sq. ft. with a total of 4 bedrooms and 2 full baths, this home is filled with natural light from its oversized windows and features a bright, open-concept layout ideal for entertaining or everyday living. The spacious living room showcases a large bay window and natural gas fireplace, while the modern kitchen offers new cabinetry, granite countertops, and a full suite of premium Bosch stainless steel appliances including a high-efficiency conduction range.The primary bedroom includes a walk-in closet and easy access to a beautifully updated 4-pc bath with granite vanity. The lower level is finished with 8-ft ceilings, egress windows, and two additional bedrooms, providing flexibility for guests, hobbies, or a home office.Extensive upgrades since 2018 include: new front terrace enclosure (2019), laminate flooring (2018), upgraded lighting, Bosch kitchen appliances, granite counters in kitchen and bath, natural gas fireplace, built-in blinds on main floor, LG washer/dryer, new furnace, air conditioner, and water heater (2025), new patio (2019), walkway and driveway (2020), garden shed (2019), awning (negotiable), new toilets and fixtures, and a fully fenced yard built within the property line for privacy and peace of mind.With lots of updates and upgrades, this home blends comfort, efficiency, and thoughtful design. Located just a short walk to Stonebridge Town Centre, restaurants, and the sandy shores of Wasaga Beach. Offering an unbeatable mix of location, lifestyle, and value. Perfect for retirees, families, or anyone seeking a bright, low-maintenance raised bungalow in a thriving community. Some photos virtually staged.
For sale
C$729,000
19 Grand Poplar Ln, Wasaga Beach, ON L9Z 0C7
4beds
2baths
Single Family Residence
Built in ----
559 Square Feet Lot
$-- Zestimate®
C$--/sqft
C$-- HOA
What's special
- 10 days |
- 5 |
- 0 |
Zillow last checked:
Listing updated:
Listed by:
SOTHEBY'S INTERNATIONAL REALTY CANADA
Source: TRREB,MLS®#: S13583922 Originating MLS®#: Toronto Regional Real Estate Board
Originating MLS®#: Toronto Regional Real Estate BoardFacts & features
Interior
Bedrooms & bathrooms
- Bedrooms: 4
- Bathrooms: 2
Heating
- Forced Air, Gas
Cooling
- Central Air
Features
- Primary Bedroom - Main Floor, Storage
- Flooring: Carpet Free
- Basement: Finished,Full
- Has fireplace: Yes
- Fireplace features: Family Room
Interior area
- Living area range: 700-1100 null
Property
Parking
- Total spaces: 4
- Parking features: Private Double, Garage Door Opener
- Has garage: Yes
Features
- Patio & porch: Deck, Patio, Enclosed
- Exterior features: Awning(s), Year Round Living, Recreational Area, Privacy
- Pool features: None
- Has view: Yes
- View description: Park/Greenbelt
- Waterfront features: None
Lot
- Size: 559 Square Feet
- Features: Beach, Greenbelt/Conservation, Fenced Yard, Park, Public Transit, Rec./Commun.Centre, Irregular Lot
Details
- Parcel number: 589630681
- Other equipment: Sump Pump
Construction
Type & style
- Home type: SingleFamily
- Architectural style: Bungalow-Raised
- Property subtype: Single Family Residence
Materials
- Vinyl Siding, Stone
- Foundation: Poured Concrete
- Roof: Asphalt Shingle
Utilities & green energy
- Sewer: Sewer
Community & HOA
Location
- Region: Wasaga Beach
Financial & listing details
- Annual tax amount: C$3,324
- Date on market: 7/20/2026
SOTHEBY'S INTERNATIONAL REALTY CANADA
SOTHEBY'S INTERNATIONAL REALTY CANADA
By pressing Contact Agent, you agree that the real estate professional identified above may call/text you about your search, which may involve use of automated means and pre-recorded/artificial voices. You don't need to consent as a condition of buying any property, goods, or services. Message/data rates may apply. You also agree to our Terms of Use. Zillow does not endorse any real estate professionals. We may share information about your recent and future site activity with your agent to help them understand what you're looking for in a home.
Price history
Price history is unavailable.
Public tax history
Tax history is unavailable.
Climate risks
Neighborhood: L9Z
Nearby schools
GreatSchools rating
No schools nearby
We couldn't find any schools near this home.
- C$774,9004 bd4 ba-- sqft27 Grand Poplar Ln, Wasaga Beach, ON L9Z0C7For Sale

- C$759,0004 bd3 ba-- sqft69 White Sands Way, Wasaga Beach, ON L9Z0E1For Sale
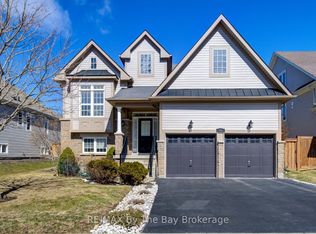
- C$625,0003 bd2 ba-- sqft133 White Sands Way, Wasaga Beach, ON L9Z0E3For Sale

- C$779,0004 bd3 ba-- sqft10 Culham Trl, Wasaga Beach, ON L9Z0C6For Sale

- C$650,0003 bd3 ba-- sqft54 Eberhardt Dr, Wasaga Beach, ON L9Z0K5For Sale
- C$870,0006 bd4 ba-- sqft118 Berkely St, Wasaga Beach, ON L9Z0K5For Sale
- C$--4 bd3 ba-- sqft101 Berkely St, Wasaga Beach, ON L9Z0K5Off Market
- C$928,8883 bd2 ba-- sqft17 Leslie Anne Dr, Wasaga Beach, ON L9Z2N6For Sale
Similar homes
- C$715,0004 bd3 ba-- sqft48 Wesley Ave, Wasaga Beach, ON L9Z 1C8For Sale
 MLS ID #S13597418, SUTTON GROUP INCENTIVE REALTY INC.. TRREB
 - C$749,0004 bd3 ba-- sqft31 Princess Point Dr, Wasaga Beach, ON L9Z 3C2For Sale
 MLS ID #S13170992, RE/MAX HALLMARK CHAY REALTY. TRREB
 - C$749,0005 bd3 ba-- sqft243 River Rd E, Wasaga Beach, ON L9Z 2L5For Sale
 MLS ID #S12458468, RE/MAX Four Seasons Realty Limited. TRREB
 - C$698,0002 bd3 ba-- sqft23 Covington Blue Cres, Wasaga Beach, ON L9Z 0E4For Sale
 MLS ID #S13177992, Royal LePage Locations North. TRREB
 - C$999,9994 bd3 ba-- sqft2 Alexandra Ln, Wasaga Beach, ON L9Z 1N5For SaleMLS ID #S13608282, ROYAL LEPAGE REAL ESTATE SERVICES LTD.. TRREB
- C$799,0004 bd4 ba-- sqft252 Springfield Cres, Clearview, ON L0M 1S0For SaleMLS ID #S13601662, ROYAL LEPAGE SIGNATURE REALTY. TRREB
- C$599,0004 bd2 ba-- sqft33 Parkwood Dr, Wasaga Beach, ON L9Z 2T2For SaleMLS ID #S13221840, Sotheby's International Realty Canada. TRREB
- C$859,0005 bd5 ba-- sqft9 Academy Ave, Wasaga Beach, ON L9Z 0G9For SaleMLS ID #S13527548, RE/MAX REALTY SPECIALISTS INC.. TRREB
- C$750,0003 bd2 ba-- sqft26 Coulson Ave, Essa, ON L3W 0L3For SaleMLS ID #N13596306, CENTURY 21 B.J. ROTH REALTY LTD., BROKERAGE. TRREB
- C$888,8884 bd4 ba-- sqft19 Middleton Dr, Wasaga Beach, ON L9Z 0L1For SaleMLS ID #S13510006, RE/MAX REALTRON REALTY INC.. TRREB
- C$699,9004 bd2 ba-- sqft10 Wismer Ave, Barrie, ON L4N 7X8For SaleMLS ID #S13589228, REAL BROKER ONTARIO LTD.. TRREB
- C$639,5003 bd2 ba-- sqft201 Point St, Clearview, ON L0M 1S0For SaleMLS ID #S13605390, CENTURY 21 B.J. ROTH REALTY LTD., BROKERAGE. TRREB
- C$774,9993 bd3 ba-- sqft18 Davis St, Collingwood, ON L9Y 0C9For SaleMLS ID #S13599872, REMAX YOUR COMMUNITY REALTY. TRREB
- C$589,9003 bd4 ba-- sqft12 Blasi Ct, Wasaga Beach, ON L9Z 0H3New ConstructionMLS ID #S13597160, KELLER WILLIAMS EXPERIENCE REALTY. TRREB
- C$719,9003 bd3 ba-- sqft248 Duncan St, Stayner, ON L0M 1S0For SaleMLS ID #S13462266, RE/MAX Four Seasons Realty Limited. TRREB
- C$749,9004 bd2 ba-- sqft11 Watson Dr, Barrie, ON L4M 6W3For SaleMLS ID #S13561978, PARKER COULTER REALTY BROKERAGE INC.. TRREB
- C$895,0004 bd2 ba-- sqft11 Castle Dr, Barrie, ON L4N 1P7For SaleMLS ID #S13617076, RE/MAX CROSSTOWN REALTY INC.. TRREB
- C$650,0003 bd3 ba-- sqft28 Patton St, Collingwood, ON L9Y 0E4For SaleMLS ID #S13599440, Century 21 Millennium Inc.. TRREB
- C$867,5003 bd3 ba-- sqft20 Starboard Cir, Wasaga Beach, ON L9Z 0E9For SaleMLS ID #S13487810, ROYAL LEPAGE SIGNATURE REALTY. TRREB
- C$799,9004 bd3 ba-- sqft108 Decarolis Cres, Essa, ON L3W 0B5For SaleMLS ID #N13599038, RE/MAX WEST REALTY INC.. TRREB
