This upgraded bungalow-loft offers a practical layout with well-finished spaces throughout. The main level features a spacious primary bedroom with a 5-piece ensuite-soaker tub, glass shower, double sinks, and a walk-in closet-along with an additional bedroom and a full 4-piece bathroom, ideal for guests or flexible use. The kitchen is modern and functional, equipped with stainless steel appliances (including a gas stove), granite countertops, a large double sink with reverse-osmosis filtration, and extended cabinetry with under-cabinet lighting. It opens into a bright living area with 9-foot sloped ceilings, pot lights, and hardwood flooring. Upstairs, the open loft overlooks the main living space and works well as an office or sitting area, along with two additional bedrooms and a full bathroom.The finished walk-out basement adds flexibility, offering two bedrooms, a 3-piece bathroom, a sauna, storage, and a second kitchen. With direct access to the backyard and rough-in for another laundry, it's well suited for extended family or separate use. Additional features include central vacuum, water softener, security system, and EV charger outlet. Located just a 5-minute drive to Beach Area 1.
For sale
C$870,000
118 Berkely St, Wasaga Beach, ON L9Z 0K5
6beds
4baths
Single Family Residence
Built in ----
5,360 Square Feet Lot
$-- Zestimate®
C$--/sqft
C$-- HOA
What's special
Spacious primary bedroomGlass showerDouble sinksWalk-in closetAdditional bedroomStainless steel appliancesGas stove
- 108 days |
- 2 |
- 0 |
Zillow last checked:
Listing updated:
Listed by:
NORTH 2 SOUTH REALTY
Source: TRREB,MLS®#: S13042790 Originating MLS®#: Toronto Regional Real Estate Board
Originating MLS®#: Toronto Regional Real Estate BoardFacts & features
Interior
Bedrooms & bathrooms
- Bedrooms: 6
- Bathrooms: 4
Primary bedroom
- Level: Main
- Dimensions: 15 x 12
Bedroom 2
- Level: Main
- Dimensions: 9 x 10
Bedroom 3
- Level: Second
- Dimensions: 12 x 11.3
Bedroom 4
- Level: Second
- Dimensions: 11 x 10.5
Bedroom 5
- Level: Basement
- Dimensions: 13.8 x 13
Den
- Level: Second
- Dimensions: 7.3 x 7
Dining room
- Level: Main
- Dimensions: 11 x 9.6
Family room
- Level: Basement
- Dimensions: 18 x 20.4
Family room
- Level: Main
- Dimensions: 18 x 12.3
Kitchen
- Level: Basement
- Dimensions: 8 x 15.6
Kitchen
- Level: Main
- Dimensions: 11 x 8.6
Loft
- Level: Second
- Dimensions: 15.8 x 11.4
Office
- Level: Basement
- Dimensions: 14 x 9.8
Heating
- Forced Air, Gas
Cooling
- Central Air
Appliances
- Included: Water Purifier, Water Treatment
Features
- In-Law Capability, Primary Bedroom - Main Floor, Sauna
- Flooring: Carpet Free
- Basement: Finished with Walk-Out
- Has fireplace: Yes
- Fireplace features: Electric
Interior area
- Living area range: 2000-2500 null
Video & virtual tour
Property
Parking
- Total spaces: 4
- Parking features: Private Double, Garage Door Opener
- Has garage: Yes
Features
- Stories: 1.5
- Patio & porch: Deck
- Pool features: None
Lot
- Size: 5,360 Square Feet
- Features: Beach, Clear View, Library, Public Transit, School Bus Route, Rectangular Lot
Details
- Additional structures: Sauna
- Parcel number: 589630815
Construction
Type & style
- Home type: SingleFamily
- Property subtype: Single Family Residence
Materials
- Aluminum Siding, Stone
- Foundation: Poured Concrete
- Roof: Asphalt Shingle
Utilities & green energy
- Sewer: Sewer
- Water: Reverse Osmosis
Community & HOA
Community
- Security: Carbon Monoxide Detector(s), Security System
Location
- Region: Wasaga Beach
Financial & listing details
- Annual tax amount: C$4,940
- Date on market: 4/24/2026
Price history
Price history is unavailable.
Public tax history
Tax history is unavailable.
Climate risks
Neighborhood: L9Z
Nearby schools
GreatSchools rating
No schools nearby
We couldn't find any schools near this home.
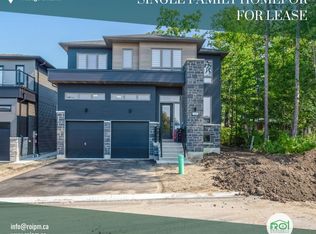
- C$--4 bd3 ba-- sqft101 Berkely St, Wasaga Beach, ON L9Z0K5Off Market
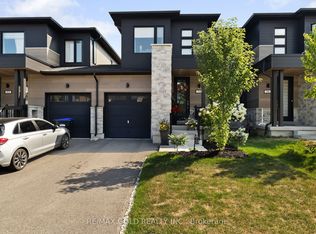
- C$650,0003 bd3 ba-- sqft54 Eberhardt Dr, Wasaga Beach, ON L9Z0K5For Sale
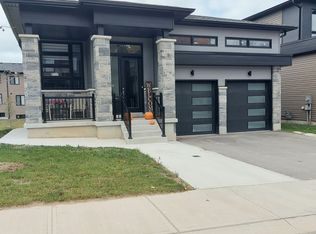
- C$2,3502 bd2 ba-- sqft92 Berkely St, Wasaga Beach, ON L9Z0K5For Rent
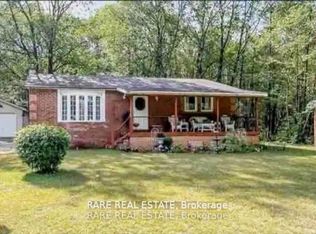
- C$928,8883 bd2 ba-- sqft17 Leslie Anne Dr, Wasaga Beach, ON L9Z2N6For Sale
- C$615,0004 bd3 ba-- sqft135 White Sands Way, Wasaga Beach, ON L9Z0E3For Sale
- C$729,0004 bd2 ba-- sqft19 Grand Poplar Ln, Wasaga Beach, ON L9Z0C7For Sale
- C$609,9003 bd2 ba-- sqft133 White Sands Way, Wasaga Beach, ON L9Z0E3For Sale
- C$774,9004 bd4 ba-- sqft27 Grand Poplar Ln, Wasaga Beach, ON L9Z0C7For Sale
Similar homes
- C$824,9005 bd4 ba-- sqft67 Wesley Ave, Wasaga Beach, ON L9Z 0B9For Sale
 MLS ID #S13595350, Royal LePage Locations North. TRREB
 - C$924,9006 bd3 ba-- sqft8 Downer Cres, Wasaga Beach, ON L9Z 1C2For Sale
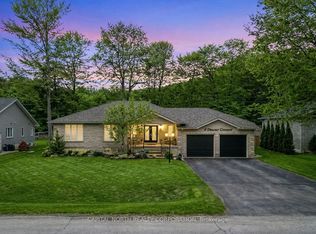 MLS ID #S12910088, CAPITAL NORTH REALTY CORPORATION. TRREB
 - C$774,9004 bd4 ba-- sqft27 Grand Poplar Ln, Wasaga Beach, ON L9Z 0C7For Sale
 MLS ID #S13616850, EXIT REALTY TRUE NORTH. TRREB
 - C$732,5005 bd2 ba-- sqft61 Dyer Dr, Wasaga Beach, ON L9Z 1E4For Sale
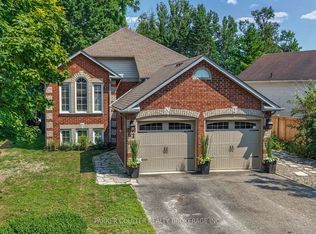 MLS ID #S13652550, PARKER COULTER REALTY BROKERAGE INC.. TRREB
 - C$779,9006 bd2 ba-- sqft44 Glenwood Dr, Wasaga Beach, ON L9Z 2K5For SaleMLS ID #S13129796, COLDWELL BANKER THE REAL ESTATE CENTRE. TRREB
- C$759,0004 bd4 ba-- sqft80 Berkely St, Wasaga Beach, ON L9Z 2N6For SaleMLS ID #S13521644, RE/MAX EXCELLENCE REAL ESTATE. TRREB
- C$799,0004 bd4 ba-- sqft47 Autumn Dr, Wasaga Beach, ON L9Z 0K7For SaleMLS ID #S13659526, HOMELIFE/REALTY ONE LTD.. TRREB
- C$1,074,9005 bd3 ba-- sqft36 Natures Trl, Wasaga Beach, ON L9Z 0H4For SaleMLS ID #S13415236, FARIS TEAM REAL ESTATE. TRREB
- C$1,299,0005 bd4 ba-- sqft5 Christy Dr, Wasaga Beach, ON L9Z 1C8For SaleMLS ID #S13417322, Royal LePage Locations North. TRREB
- C$869,9004 bd2 ba-- sqft8 Misty Ridge Rd, Wasaga Beach, ON L9Z 0G8For SaleMLS ID #S13410528, ROYAL LEPAGE SIGNATURE REALTY. TRREB
- C$879,0004 bd4 ba-- sqft11 Sun Valley Ave, Wasaga Beach, ON L9Z 0N6New ConstructionMLS ID #S13024718, SUTTON GROUP REALTY SYSTEMS INC.. TRREB
- C$739,9004 bd2 ba-- sqft310 Golf Course Rd, Wasaga Beach, ON L9Z 1S5For SaleMLS ID #S12965576, RE/MAX REALTRON REALTY INC.. TRREB
- C$879,0004 bd4 ba-- sqft187 Rosanne Cir, Wasaga Beach, ON L9Z 0N1New ConstructionMLS ID #S12704274, SUTTON GROUP REALTY SYSTEMS INC.. TRREB
- C$649,0005 bd4 ba-- sqft6 Bobolink Dr, Wasaga Beach, ON L9Z 0J2For SaleMLS ID #S13471498, RE/MAX REALTRON REALTY INC.. TRREB
- C$1,199,0005 bd4 ba-- sqft1180 River Rd W, Wasaga Beach, ON L9Z 2W7For SaleMLS ID #S13172020, Royal LePage Locations North. TRREB
- C$895,0004 bd3 ba-- sqft14 Thomas St, Wasaga Beach, ON L9Z 2Y5For SaleMLS ID #S13101570, Engel & Volkers Toronto Central. TRREB
- C$899,9003 bd3 ba-- sqft49 Simona Ave, Wasaga Beach, ON L9Z 0L3For SaleMLS ID #S12934064, RIGHT AT HOME REALTY INC.. TRREB
- C$849,9005 bd3 ba-- sqft211 Roy Dr, Clearview, ON L0M 1S0For SaleMLS ID #S13621396, CENTURY 21 B.J. ROTH REALTY LTD., BROKERAGE. TRREB
- C$678,9993 bd1 ba-- sqft8717 Beachwood Rd, Wasaga Beach, ON L9Z 2G5For SaleMLS ID #S13644690, RE/MAX HALLMARK CHAY REALTY. TRREB
- C$1,212,0003 bd3 ba-- sqft1094 River Rd W, Wasaga Beach, ON L9Z 2W7For SaleMLS ID #S13139736, Royal LePage Locations North. TRREB
