Imagine waking to the sounds of Georgian Bay and the nearby river in this exceptional Thornbury home. Perfectly positioned just steps from the waterfront and the Georgian Trail, you'll enjoy walking or cycling into downtown Thornbury to explore its shops, cafés, restaurants, marina, and year-round events. Designed for comfortable living and entertaining, the bright open-concept main floor features a spacious living and dining area with a cozy gas fireplace, custom built-in cabinetry, and a beautifully appointed kitchen with custom cabinetry and granite countertops. The main-floor primary suite is a peaceful retreat with a cedar-lined vaulted ceiling, ensuite, and walkout to the hot tub-perfect after a day of skiing, golfing, or hiking. Upstairs, a versatile loft offers the ideal home office or sitting area with walkouts to two covered balconies, while two additional bedrooms and a full bath provide plenty of space for family and guests. The finished lower level offers a family room, an additional bedroom or recreation room, and a dedicated laundry area. Backing onto a mature forest, the private backyard features a wraparound deck and an impressive 26' x 30' detached garage with ample room for vehicles, toys, or a workshop. Enjoy the convenience of full municipal services (water, sewer, and natural gas), plus a heated driveway and backup generator for year-round comfort and peace of mind. Owners also enjoy access to two private Georgian Bay beaches ($300/year association fee), along with a public waterfront access just steps away. Whether you're searching for a full-time home, weekend escape, or four-season retreat close to skiing, golf, trails, and the charm of downtown Thornbury, this is an incredible opportunity to embrace the lifestyle you've been dreaming of.
For sale
C$1,389,000
164 Bay St W, The Blue Mountains, ON N0H 2P0
4beds
3baths
Single Family Residence
Built in ----
0.29 Acres Lot
$-- Zestimate®
C$--/sqft
C$-- HOA
What's special
Bright open-concept main floorCozy gas fireplaceCustom built-in cabinetryMain-floor primary suiteCedar-lined vaulted ceilingDedicated laundry areaHeated driveway
- 13 hours |
- 5 |
- 0 |
Zillow last checked:
Listing updated:
Listed by:
Bosley Real Estate Ltd.
Source: TRREB,MLS®#: X13626006 Originating MLS®#: One Point Association of REALTORS
Originating MLS®#: One Point Association of REALTORSFacts & features
Interior
Bedrooms & bathrooms
- Bedrooms: 4
- Bathrooms: 3
Primary bedroom
- Level: Main
- Dimensions: 5.78 x 3.66
Primary bedroom
- Features: Ensuite Bath
- Level: Main
- Dimensions: 5.79 x 3.66
Bedroom
- Level: Second
- Dimensions: 8'4 X 13'
Bedroom
- Level: Basement
- Dimensions: 5.41 x 3.5
Bedroom
- Description: Bedroom/Recreation Room
- Level: Lower
- Dimensions: 11'3 X 17'7 IRREG
Bedroom
- Level: Second
- Dimensions: 9'2 X 9'10
Bedroom 2
- Level: Second
- Dimensions: 3.01 x 2.64
Bedroom 3
- Level: Second
- Dimensions: 4.1 x 2.58
Bathroom
- Level: Second
Bathroom
- Level: Main
- Dimensions: 3.01 x 2.58
Bathroom
- Level: Second
- Dimensions: 3.01 x 2.48
Bathroom
- Level: Main
- Dimensions: 8'8 X 14'9 IRREG
Bathroom
- Level: Main
- Dimensions: 1.56 x 1.51
Other
- Level: Basement
- Dimensions: 3.18 x 2.14
Dining room
- Level: Main
- Dimensions: 4.41 x 3.89
Dining room
- Level: Main
- Dimensions: 12'10 X 18'8 IRREG
Family room
- Level: Second
- Dimensions: 4.41 x 4.69
Family room
- Level: Lower
- Dimensions: 27'8 X 12'8 IRREG
Kitchen
- Level: Main
- Dimensions: 13'5 X 18'11 IRREG
Kitchen
- Level: Main
- Dimensions: 6.62 x 4.94
Laundry
- Level: Lower
- Dimensions: 6.91 x 3.07
Living room
- Level: Main
- Dimensions: 26'5 X 12'6 IRREG
Living room
- Level: Main
- Dimensions: 4.4 x 4.73
Loft
- Level: Second
- Dimensions: 17'6 X 11'11 IRREG
Office
- Level: Second
- Dimensions: 3.49 x 2.73
Other
- Level: Main
Other
- Level: Lower
- Dimensions: 3.68 x 2.69
Recreation
- Level: Basement
- Dimensions: 4.33 x 8.47
Utility room
- Level: Basement
- Dimensions: 3.73 x 2.74
Utility room
- Level: Lower
- Dimensions: 3.84 x 2.69
Utility room
- Level: Basement
- Dimensions: 6.83 x 3.08
Heating
- Forced Air, Gas
Cooling
- Central Air
Appliances
- Included: Water Heater Owned
Features
- Water Meter, Upgraded Insulation, Central Vacuum
- Basement: Finished,Full
- Has fireplace: Yes
- Fireplace features: Living Room
Interior area
- Living area range: 1500-2000 null
Property
Parking
- Total spaces: 10
- Parking features: Private Double, Other
- Has garage: Yes
Features
- Stories: 2
- Patio & porch: Deck, Porch
- Exterior features: Lighting, Privacy, Recreational Area, Year Round Living
- Pool features: None
- Has view: Yes
- View description: Bay, Trees/Woods
- Has water view: Yes
- Water view: Bay
- Waterfront features: None
Lot
- Size: 0.29 Acres
- Features: Irregular Lot
- Topography: Wooded/Treed,Sloping
Details
- Parcel number: 371320151
- Other equipment: Sump Pump, Air Exchanger
Construction
Type & style
- Home type: SingleFamily
- Property subtype: Single Family Residence
- Attached to another structure: Yes
Materials
- Concrete, Wood
- Foundation: Concrete Block
- Roof: Asphalt Shingle
Utilities & green energy
- Sewer: Sewer
Community & HOA
Location
- Region: The Blue Mountains
Financial & listing details
- Annual tax amount: C$5,015
- Date on market: 7/31/2026
Bosley Real Estate Ltd.
Bosley Real Estate Ltd.
By pressing Contact Agent, you agree that the real estate professional identified above may call/text you about your search, which may involve use of automated means and pre-recorded/artificial voices. You don't need to consent as a condition of buying any property, goods, or services. Message/data rates may apply. You also agree to our Terms of Use. Zillow does not endorse any real estate professionals. We may share information about your recent and future site activity with your agent to help them understand what you're looking for in a home.
Price history
Price history is unavailable.
Public tax history
Tax history is unavailable.
Climate risks
Neighborhood: N0H
Nearby schools
GreatSchools rating
No schools nearby
We couldn't find any schools near this home.
- C$999,9994 bd3 ba-- sqft11 Waterview Ln, The Blue Mountains, ON N0H2P0For Sale

- C$1,699,0005 bd4 ba-- sqft174 High Bluff Ln, The Blue Mountains, ON N0H2P0For Sale
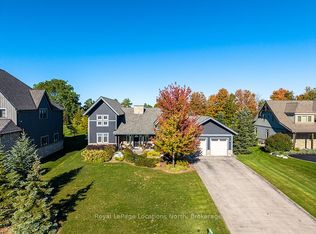
- C$2,050,0005 bd5 ba-- sqft118 Timber Ln, The Blue Mountains, ON N0H2P0For Sale
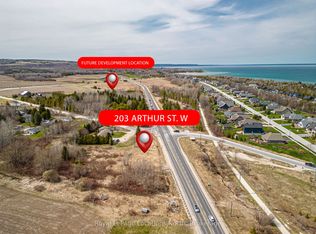
- C$379,0000.943 Acres203 Arthur St W, The Blue Mountains, ON N0H2P0Lot/Land
- C$---- bd-- ba-- sqft55 Louisa St W #37, The Blue Mountains, ON N0H2P0Off Market
- C$535,0003 bd2 ba-- sqft100 Alice St W #52, The Blue Mountains, ON N0H2P0For Sale
- C$595,0003 bd2 ba-- sqft32 Arthur St W, The Blue Mountains, ON N0H2P0For Sale
- C$529,9002 bd2 ba-- sqft27 Beaver St S #101, The Blue Mountains, ON N0H2P0For Sale
Similar homes
- C$1,350,0003 bd3 ba-- sqft166 Sunset Blvd, The Blue Mountains, ON N0H 2P0For Sale
 MLS ID #X13625252, Royal LePage Locations North. TRREB
 - C$1,395,0004 bd3 ba-- sqft114 Clark St, The Blue Mountains, ON N0H 1J0For Sale
 MLS ID #X13624646, Chestnut Park Real Estate. TRREB
 - C$1,399,0004 bd3 ba-- sqft98 Moore Cres, The Blue Mountains, ON N0H 2P0For Sale
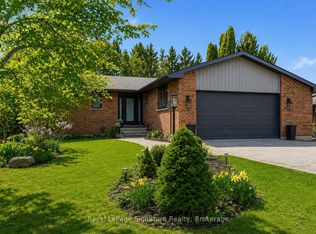 MLS ID #X13071100, Royal LePage Signature Realty. TRREB
 - C$1,549,9994 bd3 ba-- sqft138 Bruce St S, The Blue Mountains, ON N0H 2P0For Sale
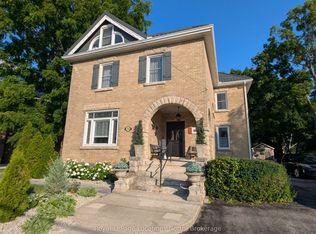 MLS ID #X13046004, Royal LePage Locations North. TRREB
 - C$1,699,0005 bd4 ba-- sqft174 High Bluff Ln, The Blue Mountains, ON N0H 2P0For SaleMLS ID #X13157698, Royal LePage Locations North. TRREB
- C$1,299,0004 bd4 ba-- sqft120 Wards Rd, The Blue Mountains, ON L9Y 0T7For SaleMLS ID #X13612688, Royal LePage Locations North. TRREB
- C$1,200,0005 bd3 ba-- sqft217 Saint Vincent Cres, Meaford, ON N4L 1W7For SaleMLS ID #X13616618, Royal LePage Locations North. TRREB
- C$1,100,0005 bd3 ba-- sqft131 Bruce St S, The Blue Mountains, ON N0H 2P0For SaleMLS ID #X13478892, Sotheby's International Realty Canada. TRREB
- C$999,9994 bd3 ba-- sqft11 Waterview Ln, The Blue Mountains, ON N0H 2P0For SaleMLS ID #X13004850, RE/MAX Hallmark York Group Realty Ltd.. TRREB
- C$1,698,0004 bd3 ba-- sqft121 Sladden Ct, The Blue Mountains, ON N0H 2P0For SaleMLS ID #X13580024, EXP REALTY. TRREB
- C$1,395,0004 bd4 ba-- sqft134 Lakewood Dr, The Blue Mountains, ON N0H 1J0For SaleMLS ID #X13422364, Chestnut Park Real Estate. TRREB
- C$939,0004 bd2 ba-- sqft112 Bruce St S, The Blue Mountains, ON N0H 2P0For SaleMLS ID #X13485038, ROYAL LEPAGE REAL ESTATE SERVICES LTD.. TRREB
- C$1,549,0005 bd4 ba-- sqft156 Chamonix Cres, The Blue Mountains, ON L9Y 0S7For SaleMLS ID #X13626558, CV Real Estate. TRREB
- C$1,035,0005 bd4 ba-- sqft17 Elgin St S, The Blue Mountains, ON N0H 2P0For SaleMLS ID #X13247884, Royal LePage Locations North. TRREB
- C$825,0004 bd2 ba-- sqft216 Margaret St N, The Blue Mountains, ON N0H 2P0For SaleMLS ID #X13588078, Chestnut Park Real Estate. TRREB
- C$1,795,0005 bd5 ba-- sqft74 Arthur St E, The Blue Mountains, ON N0H 2P0For SaleMLS ID #X12698380, Royal LePage Locations North. TRREB
- C$1,790,0005 bd4 ba-- sqft138 Rankins Cres, The Blue Mountains, ON N0H 2P0For SaleMLS ID #X12931744, Royal LePage Locations North. TRREB
- C$725,0003 bd2 ba-- sqft44 Alice St W, The Blue Mountains, ON N0H 2P0For SaleMLS ID #X13066714, RE/MAX Grey Bruce Realty Inc.. TRREB
- C$879,0003 bd2 ba-- sqft142 Arthur St E, The Blue Mountains, ON N0H 2P0For SaleMLS ID #X13427874, Century 21 Millennium Inc.. TRREB
- C$725,0003 bd2 ba-- sqft15 Wellington St S, The Blue Mountains, ON N0H 2P0For SaleMLS ID #X13050106, Royal LePage Locations North. TRREB
