Welcome to 98 Moore Crescent, a beautifully updated bungalow tucked away at the end of a quiet cul-de-sac in the heart of Thornbury. Set on a deep, oversized lot in a highly desirable neighbourhood, this home offers exceptional privacy and a peaceful, park-like setting-perfect for those seeking a relaxed lifestyle with room to breathe.Thoughtfully renovated and meticulously cared for, the home features spacious bedrooms, updated bathrooms, and a functional layout designed for comfortable everyday living. The bright main level is complemented by a fully finished walk-out lower level, providing versatile additional living space ideal for entertaining, hosting guests, or creating a private retreat. Step outside to enjoy the expansive backyard oasis, complete with a large, spacious deck overlooking mature trees and lush greenery-an ideal setting for outdoor dining or quiet mornings. The oversized garage adds convenience and ample storage. Located within walking distance to downtown Thornbury, you'll enjoy easy access to charming shops, dining, trails, and the shores of Georgian Bay. This property offers the perfect blend of comfort, convenience, and lifestyle in one of the area's most sought-after locations.
For sale
C$1,399,000
98 Moore Cres, The Blue Mountains, ON N0H 2P0
4beds
3baths
Single Family Residence
Built in ----
0.45 Acres Lot
$-- Zestimate®
C$--/sqft
C$-- HOA
What's special
Beautifully updated bungalowDeep oversized lotPeaceful park-like settingSpacious bedroomsUpdated bathroomsBright main levelExpansive backyard oasis
- 88 days |
- 8 |
- 0 |
Zillow last checked:
Listing updated:
Listed by:
Royal LePage Signature Realty
Source: TRREB,MLS®#: X13071100 Originating MLS®#: One Point Association of REALTORS
Originating MLS®#: One Point Association of REALTORSFacts & features
Interior
Bedrooms & bathrooms
- Bedrooms: 4
- Bathrooms: 3
Primary bedroom
- Level: Main
- Dimensions: 3.41 x 4.44
Bedroom 2
- Level: Lower
- Dimensions: 3.4 x 4.15
Bedroom 3
- Level: Lower
- Dimensions: 3.49 x 3.85
Bedroom 4
- Level: Lower
- Dimensions: 5.66 x 3.1
Dining room
- Level: Main
- Dimensions: 5.76 x 3.1
Family room
- Level: Lower
- Dimensions: 4.95 x 5.3
Foyer
- Level: Main
- Dimensions: 2.06 x 2.47
Kitchen
- Level: Main
- Dimensions: 3.49 x 3.95
Living room
- Level: Main
- Dimensions: 4.27 x 5.31
Heating
- Forced Air, Gas
Cooling
- Central Air
Features
- Primary Bedroom - Main Floor
- Basement: Finished,Full,Walk-Out Access
- Has fireplace: Yes
- Fireplace features: Wood Burning
Interior area
- Living area range: 1100-1500 null
Property
Parking
- Total spaces: 5
- Parking features: Private Double
- Has garage: Yes
Features
- Pool features: None
Lot
- Size: 0.45 Acres
- Features: Golf, Library, Marina, Park, Skiing, School
Details
- Additional structures: Shed
- Parcel number: 371400282
Construction
Type & style
- Home type: SingleFamily
- Architectural style: Bungalow
- Property subtype: Single Family Residence
Materials
- Brick, Vinyl Siding
- Foundation: Poured Concrete
- Roof: Asphalt Shingle
Utilities & green energy
- Sewer: Sewer
Community & HOA
Location
- Region: The Blue Mountains
Financial & listing details
- Annual tax amount: C$4,079
- Date on market: 5/1/2026
Royal LePage Signature Realty
Royal LePage Signature Realty
By pressing Contact Agent, you agree that the real estate professional identified above may call/text you about your search, which may involve use of automated means and pre-recorded/artificial voices. You don't need to consent as a condition of buying any property, goods, or services. Message/data rates may apply. You also agree to our Terms of Use. Zillow does not endorse any real estate professionals. We may share information about your recent and future site activity with your agent to help them understand what you're looking for in a home.
Price history
Price history is unavailable.
Public tax history
Tax history is unavailable.
Climate risks
Neighborhood: N0H
Nearby schools
GreatSchools rating
No schools nearby
We couldn't find any schools near this home.
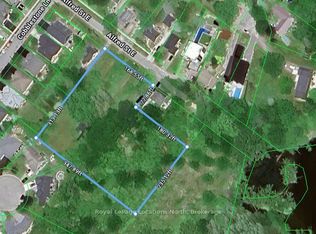
- C$1,650,0002.2 Square Feet43 Alfred St E, The Blue Mountains, ON N0H2P0Lot/Land
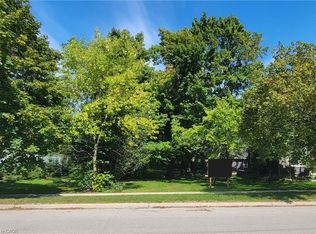
- C$939,0004 bd2 ba-- sqft112 Bruce St S, The Blue Mountains, ON N0H2P0For Sale

- C$435,0009,873.134 Square FeetLOT 5 Alfred St W, The Blue Mountains, ON N0H2P0Lot/Land
- C$1,100,0005 bd3 ba-- sqft131 Bruce St S, The Blue Mountains, ON N0H2P0For Sale

- C$599,0003 bd2 ba-- sqft124 Bruce St S, The Blue Mountains, ON N0H2P0For Sale
- C$1,549,9994 bd3 ba-- sqft138 Bruce St S, The Blue Mountains, ON N0H2P0For Sale
- C$1,8001 bd1 ba-- sqft6 Louisa St E #1, The Blue Mountains, ON N0H2P0For Rent
- C$1,300,0004 bd3 ba3.1k sqft164 Arthur Taylor Ln, The Blue Mountains, ON N0H1J0Sold
Similar homes
- C$1,100,0005 bd3 ba-- sqft131 Bruce St S, The Blue Mountains, ON N0H 2P0For SaleMLS ID #X13478892, Sotheby's International Realty Canada. TRREB
- C$1,795,0005 bd5 ba-- sqft74 Arthur St E, The Blue Mountains, ON N0H 2P0For Sale
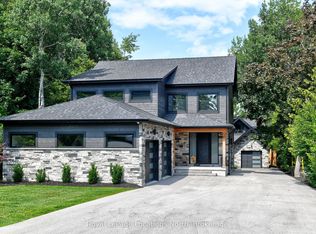 MLS ID #X12698380, Royal LePage Locations North. TRREB
 - C$879,0003 bd2 ba-- sqft142 Arthur St E, The Blue Mountains, ON N0H 2P0For Sale
 MLS ID #X13427874, Century 21 Millennium Inc.. TRREB
 - C$1,575,0006 bd4 ba-- sqft160 Sunset Blvd, The Blue Mountains, ON N0H 2P0For Sale
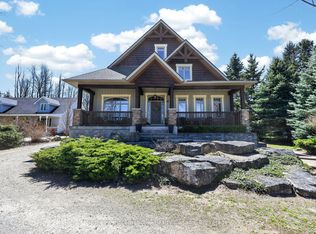 MLS ID #X12935070, Sotheby's International Realty Canada. TRREB
 - C$1,289,0003 bd4 ba-- sqft95 Goldie Ct, Blue Mountains, ON N0H 1J0For SaleMLS ID #X13144522, RE/MAX Four Seasons Realty Limited. TRREB
- C$1,555,0004 bd4 ba-- sqft1029 6th St, Collingwood, ON L9Y 3Y9For SaleMLS ID #S13613266, Forest Hill Real Estate Inc.. TRREB
- C$1,349,5003 bd3 ba-- sqft640 Mountain Rd, Collingwood, ON L9Y 5G3For SaleMLS ID #S13607874, Sotheby's International Realty Canada. TRREB
- C$1,449,0004 bd4 ba-- sqft109 Sycamore St, The Blue Mountains, ON L9Y 4E2For SaleMLS ID #X13086992, SUTTON GROUP REALTY SYSTEMS INC.. TRREB
- C$1,475,0005 bd5 ba-- sqft59 Kells Cres, Collingwood, ON L9Y 0A9For SaleMLS ID #S13604150, Royal LePage Locations North. TRREB
- C$1,099,0006 bd4 ba-- sqft158078 7th Line, Meaford, ON N4L 1W5For SaleMLS ID #X13608296, Royal LePage Locations North. TRREB
- C$799,0003 bd2 ba-- sqft142 Marsh St W, The Blue Mountains, ON N0H 1J0For SaleMLS ID #X13506284, Royal LePage Locations North. TRREB
- C$1,299,9005 bd4 ba-- sqft137 Pioneer Ln, The Blue Mountains, ON L9Y 0M7For SaleMLS ID #X13138700, Royal LePage Locations North. TRREB
- C$1,379,0004 bd3 ba-- sqft110 Beau Ln, Grey Highlands, ON N0C 1E0For SaleMLS ID #X13168760, ROYAL LEPAGE RCR REALTY. TRREB
- C$1,295,0005 bd5 ba-- sqft103 Birch View Trl, Blue Mountains, ON L9Y 3Z2For SaleMLS ID #X13136518, RE/MAX Four Seasons Realty Limited. TRREB
- C$1,499,0005 bd5 ba-- sqft106 Venture Blvd, The Blue Mountains, ON L9Y 0B6For SaleMLS ID #X13116898, RE/MAX Four Seasons Realty Limited. TRREB
- C$1,359,0004 bd4 ba-- sqft195 Courtland St W, The Blue Mountains, ON L9Y 4E4For SaleMLS ID #X12913460, Royal LePage Locations North. TRREB
- C$1,599,9005 bd4 ba-- sqft144 Brooker Blvd, The Blue Mountains, ON L9Y 0L4For SaleMLS ID #X13051116, Forest Hill Real Estate Inc.. TRREB
- C$1,364,0003 bd3 ba-- sqft8941 County Road 91, Clearview, ON L0M 1H0For SaleMLS ID #S13136856, Royal LePage Locations North. TRREB
- C$949,0003 bd2 ba-- sqft119 Matilda St, The Blue Mountains, ON N0H 1J0For SaleMLS ID #X13008212, Sotheby's International Realty Canada. TRREB
- C$1,729,0004 bd3 ba-- sqft47 Vera St, Meaford, ON N4L 1B2For SaleMLS ID #X13220432, Sotheby's International Realty Canada. TRREB
