Welcome to Beau Lane. Paddle in summer. Ski in winter. Come home to this every season! Completed in 2025 and protected by a full Tarion Warranty, this custom bungalow offers all the reward of new construction - with none of the wait. 4 bed (2+2) | 3,400+ sq ft finished | 0.86 acres. Nestled on a private, wooded lot, short walk to Lake Eugenia, close proximity to Beaver Valley Ski Club, the Bruce Trail, and Flesherton village, this home showcases timeless Shouldice stone, timber-frame details, and quality craftsmanship. Built on a high-efficiency ICF foundation with radiant in-floor heating throughout. MAIN LEVEL: A welcoming foyer leads to a spacious mudroom off the double garage and a separate main floor laundry room. The open-concept kitchen features quartz countertops, built-in Bosch appliances, custom cabinetry, and a walk-in pantry, with a walk-out to the covered timber-frame deck. The living room offers a cathedral ceiling and Napoleon gas fireplace. The primary suite includes a walk-in closet and a 5-piece ensuite with heated porcelain floors, glass shower, and soaker tub. LOWER LEVEL: A rare secondary staircase provides direct access from the garage to the finished lower level - ideal for guests or multi-generational living. With 8.5-foot ceilings, oversized windows, radiant heating, two bedrooms, and a spacious rec room, it feels bright and welcoming. SHOP & PARKING: The insulated 30' x 26' detached shop offers 240V service and a 30A RV hookup - perfect for a collector, woodworker, or storage. The driveway accommodates 12+ vehicles. LIFESTYLE: Boat and paddleboard all summer, ski at Beaver Valley in winter, and unwind on your deck year-round, with the Bruce Trail, golf, and Flesherton's shops and cafés just minutes away. Opportunities like this are increasingly rare.
For sale
C$1,379,000
110 Beau Ln, Grey Highlands, ON N0C 1E0
4beds
3baths
Single Family Residence
Built in ----
0.86 Acres Lot
$-- Zestimate®
C$--/sqft
C$-- HOA
What's special
Private wooded lotTimeless shouldice stoneTimber-frame detailsRadiant in-floor heating throughoutWelcoming foyerOpen-concept kitchenQuartz countertops
- 85 days |
- 27 |
- 0 |
Zillow last checked:
Listing updated:
Listed by:
ROYAL LEPAGE RCR REALTY
Source: TRREB,MLS®#: X13168760 Originating MLS®#: Toronto Regional Real Estate Board
Originating MLS®#: Toronto Regional Real Estate BoardFacts & features
Interior
Bedrooms & bathrooms
- Bedrooms: 4
- Bathrooms: 3
Primary bedroom
- Level: Main
- Dimensions: 7.92 x 4.11
Bedroom 2
- Level: Main
- Dimensions: 3.96 x 3.35
Bedroom 3
- Level: Lower
- Dimensions: 6.17 x 3.94
Bedroom 4
- Level: Lower
- Dimensions: 3.94 x 3.63
Dining room
- Level: Main
- Dimensions: 4.01 x 3.63
Foyer
- Level: Main
- Dimensions: 2.95 x 2.26
Kitchen
- Level: Main
- Dimensions: 4.8 x 4.32
Laundry
- Level: Main
- Dimensions: 2.6 x 2.26
Living room
- Level: Main
- Dimensions: 5.49 x 4.8
Mud room
- Level: Main
- Dimensions: 3.68 x 2.29
Office
- Level: Lower
- Dimensions: 4.62 x 3.12
Other
- Level: Lower
- Dimensions: 2.74 x 2.21
Pantry
- Level: Main
- Dimensions: 2.57 x 1.73
Recreation
- Level: Lower
- Dimensions: 9.55 x 9.57
Utility room
- Level: Lower
- Dimensions: 4.04 x 2.67
Heating
- Forced Air, Propane
Cooling
- Central Air
Appliances
- Included: Bar Fridge, Built-In Oven, Countertop Range, Instant Hot Water, Water Heater Owned, Water Softener
Features
- Primary Bedroom - Main Floor, Storage
- Flooring: Carpet Free
- Basement: Finished,Walk-Up Access,Full
- Has fireplace: Yes
- Fireplace features: Propane, Living Room, Insert
Interior area
- Living area range: 1500-2000 null
Property
Parking
- Total spaces: 16
- Parking features: Private, Garage Door Opener
- Has garage: Yes
Features
- Patio & porch: Deck
- Exterior features: Privacy, Recreational Area, Year Round Living
- Pool features: None
- Has view: Yes
- View description: Trees/Woods, Forest
- Waterfront features: None
Lot
- Size: 0.86 Acres
- Features: Beach, Cul de Sac/Dead End, Park, School Bus Route, Wooded/Treed, Rectangular Lot
Details
- Additional structures: Workshop
- Parcel number: 373230226
- Other equipment: Air Exchanger, Propane Tank, Sump Pump
Construction
Type & style
- Home type: SingleFamily
- Architectural style: Bungalow
- Property subtype: Single Family Residence
Materials
- Stone, Vinyl Siding
- Foundation: Insulated Concrete Form
- Roof: Shingle
Utilities & green energy
- Sewer: Septic
Community & HOA
Community
- Security: Carbon Monoxide Detector(s), Smoke Detector(s)
Location
- Region: Grey Highlands
Financial & listing details
- Annual tax amount: C$7,559
- Date on market: 5/25/2026
Price history
Price history is unavailable.
Public tax history
Tax history is unavailable.
Climate risks
Neighborhood: N0C
Nearby schools
GreatSchools rating
No schools nearby
We couldn't find any schools near this home.
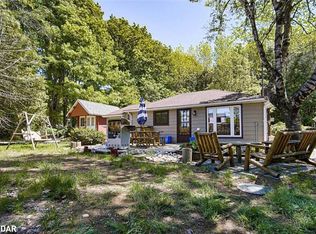
- C$849,0003 bd2 ba-- sqft120 Beau Ln, Grey Highlands, ON N0C1E0For Sale

- C$495,0003 bd1 ba880 sqft228 Canrobert St, Grey Highlands, ON N0C1E0Sold
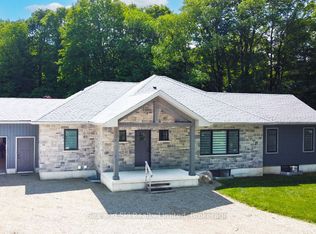
- C$995,0003 bd3 ba-- sqft193 Inkerman St, Grey Highlands, ON N0C1E0For Sale
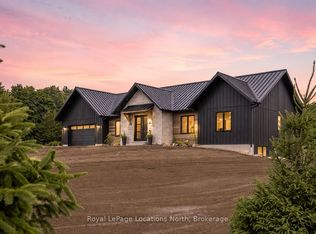
- C$1,224,8705 bd3 ba-- sqft115 Inkerman St, Grey Highlands, ON N0C1E0New Construction
- C$430,0004 bd2 ba1.2k sqft176 Raglan St, Grey Highlands, ON N0C1E0Sold
- C$13 bd1 ba-- sqft209 Evans St, Grey Highlands, ON N0C1E0For Sale
- C$699,0004 bd3 ba-- sqft166 Raglan St, Grey Highlands, ON N0C1E0For Sale
- C$199,0000.5 acresLOT 12 Canrobert St, Grey Highlands, ON N0C1E0Lot/Land
Similar homes
- C$1,449,0004 bd5 ba-- sqft714329 Baseline Rd, Grey Highlands, ON N0C 1E0For Sale
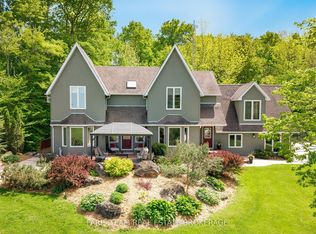 MLS ID #X13052644, FARIS TEAM REAL ESTATE. TRREB
 - C$1,395,0007 bd4 ba-- sqft135260 9th Line, Grey Highlands, ON N0C 1H0For Sale
 MLS ID #X13672280, Grey County Real Estate Inc.. TRREB
 - C$899,0005 bd3 ba-- sqft194700 Grey Road 13 Rd #13, Grey Highlands, ON N0C 1E0For Sale
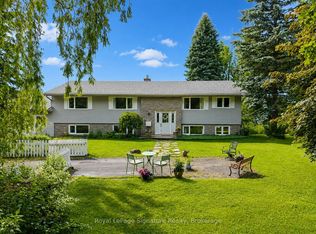 MLS ID #X13500492, Royal LePage Signature Realty. TRREB
 - C$719,0004 bd2 ba-- sqft16 Peter St, Grey Highlands, ON N0C 1E0For Sale
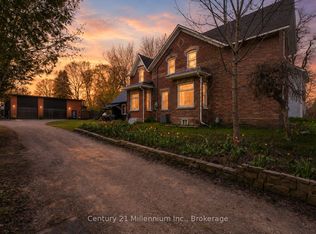 MLS ID #X13484160, Century 21 Millennium Inc.. TRREB
 - C$1,370,0005 bd4 ba-- sqft104 Butternut Ct, Grey Highlands, ON N0C 1H0New ConstructionMLS ID #X13038984, Keller Williams Experience Realty. TRREB
- C$1,429,0003 bd3 ba-- sqft474825 Townsend Lake Rd, West Grey, ON N0C 1H0For SaleMLS ID #X13426154, Royal LePage RCR Realty. TRREB
- C$789,0005 bd3 ba-- sqft2 Highland Dr, Grey Highlands, ON N0C 1E0For SaleMLS ID #X13213502, Royal LePage RCR Realty. TRREB
- C$1,399,0004 bd3 ba-- sqft98 Moore Cres, The Blue Mountains, ON N0H 2P0For SaleMLS ID #X13071100, Royal LePage Signature Realty. TRREB
- C$899,0003 bd3 ba-- sqft81 Main St E, Grey Highlands, ON N0C 1H0For SaleMLS ID #X13649100, Royal LePage Real Estate Associates. TRREB
- C$949,0003 bd2 ba-- sqft219 Bowles Bluff Rd, Grey Highlands, ON N0C 1H0For SaleMLS ID #X13079316, Keller Williams Home Group Realty. TRREB
- C$1,299,0005 bd3 ba-- sqft157 Woodland Park Rd, The Blue Mountains, ON N0H 1J0For SaleMLS ID #X13650128, Royal LePage Locations North. TRREB
- C$1,389,0004 bd3 ba-- sqft164 Bay St W, The Blue Mountains, ON N0H 2P0For SaleMLS ID #X13626006, Bosley Real Estate Ltd.. TRREB
- C$1,199,0005 bd3 ba-- sqft188 Highpoint Cres, Grey Highlands, ON N0C 1M0For SaleMLS ID #X13648622, RE/MAX Four Seasons Realty Limited. TRREB
- C$1,499,0003 bd3 ba-- sqft708321 County Road 21, Melancthon, ON L9V 2N2For SaleMLS ID #X13435860, ROYAL LEPAGE RCR REALTY. TRREB
- C$699,0004 bd3 ba-- sqft142 Isla St, Markdale, ON N0C 1H0For SaleMLS ID #X13227956, Century 21 Millennium Inc.. TRREB
- C$1,299,0004 bd4 ba-- sqft120 Wards Rd, The Blue Mountains, ON L9Y 0T7For SaleMLS ID #X13612688, Royal LePage Locations North. TRREB
- C$1,299,9006 bd5 ba-- sqft209846 Highway Blf #26, The Blue Mountains, ON L9Y 0L1For SaleMLS ID #X13628170, CENTURY 21 B.J. ROTH REALTY LTD., BROKERAGE. TRREB
- C$1,649,0004 bd3 ba-- sqft44 Blackburn Ave, Clearview, ON L0M 1P0For SaleMLS ID #S13454120, Royal LePage Locations North. TRREB
- C$1,329,0003 bd2 ba-- sqft111 Patricia Dr, The Blue Mountains, ON L9Y 0P1For SaleMLS ID #X13670502, Sotheby's International Realty Canada. TRREB
- C$1,260,0003 bd2 ba-- sqft50 Louisa St W, The Blue Mountains, ON N0H 2P0For SaleMLS ID #X13647492, Bosley Real Estate Ltd.. TRREB
