Lakeside living on Townsend Lake with 2,900 square feet of finished living space. This immaculate bungalow is situated to take full advantage of the water views in a serene setting. Perfect window placement gives a picture frame of the lake from much of the home. Open kitchen and dining areas flow to the living area with vaulted ceilings and a walkout to the covered balcony. Main floor primary suite on the lake side includes ensuite and walk-in closet. A full bath, 2nd bedroom and laundry room complete the main level. The finished lower level features a 3rd bedroom, 3rd bathroom, family and rec rooms with waterfront views and walkouts to the covered patio and yard. With an oversized double attached garage and a detached garage at the lakeside, ideal for storage or would make a great studio space. The outdoor spaces are complete with an on demand generator, the dock, beach, hardscaping and lush grass. You will appreciate the many fine features this property has to offer from the moment you have a private tour! Located in an area with endless four-season activities; 15 minutes to Markdale or Durham.
For sale
C$1,349,000
474825 Townsend Lake Rd, West Grey, ON N0C 1H0
3beds
3baths
Single Family Residence
Built in ----
0.5 Acres Lot
$-- Zestimate®
C$--/sqft
C$-- HOA
What's special
- 34 days
- 8
- 0
Zillow last checked:
Listing updated:
Listed by:
Royal LePage RCR Realty
Source: TRREB,MLS®#: X13766062 Originating MLS®#: One Point Association of REALTORS
Originating MLS®#: One Point Association of REALTORSFacts & features
Interior
Bedrooms & bathrooms
- Bedrooms: 3
- Bathrooms: 3
Primary bedroom
- Level: Main
- Dimensions: 3.58 x 4.62
Bedroom
- Level: Lower
- Dimensions: 2.67 x 2.74
Bedroom
- Level: Main
- Dimensions: 3.23 x 3.25
Bathroom
- Level: Lower
- Dimensions: 0 x 0
Bathroom
- Level: Main
- Dimensions: 0 x 0
Family room
- Level: Lower
- Dimensions: 4.44 x 6.17
Kitchen
- Level: Main
- Dimensions: 4.6 x 6.25
Laundry
- Level: Main
- Dimensions: 2.69 x 3.43
Living room
- Level: Main
- Dimensions: 4.6 x 5.84
Recreation
- Level: Lower
- Dimensions: 4.65 x 11.18
Heating
- Forced Air, Propane
Cooling
- Central Air
Features
- Primary Bedroom - Main Floor, Other
- Basement: Finished with Walk-Out
- Has fireplace: No
Interior area
- Living area range: 1100-1500 null
Property
Parking
- Total spaces: 10
- Parking features: Private Double
- Has garage: Yes
Features
- Patio & porch: Deck
- Exterior features: Private Dock
- Pool features: None
- Has view: Yes
- View description: Clear, Lake
- Has water view: Yes
- Water view: Lake,Direct
- Waterfront features: Dock, Direct, Lake
- Body of water: Townsend Lake
Lot
- Size: 0.5 Acres
- Features: Clear View, Lake Access, Lake/Pond, Hospital, Rectangular Lot
Details
- Additional structures: Additional Garage(s), Shed
- Parcel number: 372320158
Construction
Type & style
- Home type: SingleFamily
- Architectural style: Bungalow
- Property subtype: Single Family Residence
Materials
- Vinyl Siding
- Foundation: Poured Concrete
- Roof: Asphalt Shingle
Utilities & green energy
- Sewer: Septic
- Water: Drilled Well
- Utilities for property: Garbage Pickup, Recycling Pickup
Community & HOA
Location
- Region: West Grey
Financial & listing details
- Tax assessed value: C$413,000
- Annual tax amount: C$6,339
- Date on market: 9/10/2026
Price history
Price history is unavailable.
Public tax history
Tax history is unavailable.
Climate risks
Neighborhood: N0C
Nearby schools
GreatSchools rating
No schools nearby
We couldn't find any schools near this home.

Similar homes
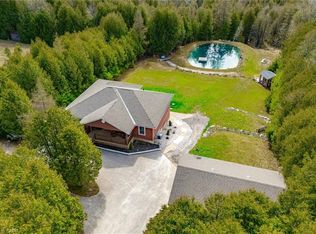
- C$1,075,0004 bd4 ba1.3k sqft495190 Traverston Rd, West Grey, ON N0C 1H0For Sale
 MLS ID #40824879, Suzanne Ethier, Broker, RE/MAX SOLID GOLD REALTY (II) LTD.. ITSO
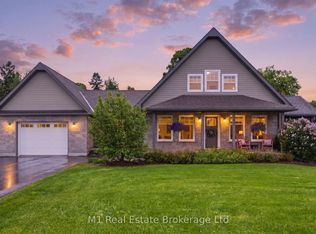
 - C$949,9003 bd4 ba-- sqft156 Highland Dr, West Grey, ON N0C 1H0For Sale
 MLS ID #X13812720, M1 Real Estate Brokerage Ltd. TRREB
 - C$1,329,0004 bd3 ba-- sqft110 Beau Ln, Grey Highlands, ON N0C 1E0For Sale
 MLS ID #X13168760, ROYAL LEPAGE RCR REALTY. TRREB
 - C$949,0005 bd3 ba-- sqft414616 Baseline Rd, West Grey, ON N0C 1H0For Sale
 MLS ID #X13624808, Century 21 Millennium Inc.. TRREB
