Nestled in the desirable Marshall Heights subdivision of West Grey, this exceptional bungalow offers the perfect balance of refined craftsmanship, comfort, and location. A striking stone exterior, concrete driveway, and elegant flagstone walkway create an inviting first impression, setting the tone for the quality found throughout the home. From the moment you enter, you'll notice the high-end finishes and thoughtfully selected materials from around the world. The kitchen is a true showpiece, featuring Mascarello granite countertops imported from Brazil, custom Barzotti cabinetry, Italian tile backsplash, walk-in pantry ready for cabinetry, and high-end appliances including a Fulgor Milano 6-burner gas stove from Italy. The open-concept layout was designed with a stunning stone fireplace anchoring the living room, and two walk-outs to the covered back composite deck for effortless indoor-outdoor living. The primary suite features a walk-out to the backyard, walk-in closet, and a luxurious 6-piece ensuite complete with his and hers sinks and a rainfall shower head. The second bedroom is suited for guests or family and includes its own 4-piece ensuite bathroom. A versatile third room may be used as a home office or additional bedroom. Completing the main level is a convenient main floor laundry room, a 2-piece powder room for guests, and access into the attached two-car garage. The basement offers a true blank canvas, with a bathroom rough-in and a convenient walk-up to the garage, making it ideal for a potential in-law suite or extended living space. Whether you envision additional bedrooms, a recreation area, or a private retreat, this lower level presents an opportunity to customize the space to suit your vision. This home offers a lifestyle where peaceful rural views meet everyday convenience. Surrounded by open farmland yet just 5 minutes from town amenities this is a rare opportunity to enjoy refined living without compromise.
For sale
C$1,078,000
155 Marshall Hts, West Grey, ON N0G 1R0
3beds
3baths
Single Family Residence
Built in ----
1.05 Acres Lot
$-- Zestimate®
C$--/sqft
C$-- HOA
What's special
Striking stone exteriorElegant flagstone walkwayHigh-end finishesCustom barzotti cabinetryItalian tile backsplashOpen-concept layoutCovered back composite deck
- 58 days |
- 1 |
- 0 |
Zillow last checked:
Listing updated:
Listed by:
Coldwell Banker WIN Realty
Source: TRREB,MLS®#: X13247978 Originating MLS®#: One Point Association of REALTORS
Originating MLS®#: One Point Association of REALTORSFacts & features
Interior
Bedrooms & bathrooms
- Bedrooms: 3
- Bathrooms: 3
Primary bedroom
- Level: Main
- Dimensions: 3.61 x 4.13
Bedroom
- Level: Main
- Dimensions: 3.17 x 3.97
Bedroom
- Level: Main
- Dimensions: 3.69 x 2.83
Bathroom
- Level: Main
- Dimensions: 2.94 x 4.33
Bathroom
- Level: Main
- Dimensions: 2.61 x 1.8
Bathroom
- Level: Main
- Dimensions: 1.71 x 1.92
Dining room
- Level: Main
- Dimensions: 2.79 x 5.85
Foyer
- Level: Main
- Dimensions: 2.95 x 3.46
Kitchen
- Level: Main
- Dimensions: 3.12 x 5.85
Laundry
- Level: Main
- Dimensions: 2.55 x 2.77
Living room
- Level: Main
- Dimensions: 4.41 x 5.84
Heating
- Forced Air, Gas
Cooling
- Central Air
Appliances
- Included: Water Heater Owned, Water Treatment
Features
- ERV/HRV, In-Law Capability, Primary Bedroom - Main Floor
- Flooring: Carpet Free
- Basement: Full
- Has fireplace: Yes
- Fireplace features: Natural Gas
Interior area
- Living area range: 1500-2000 null
Video & virtual tour
Property
Parking
- Total spaces: 12
- Parking features: Private Double, Garage Door Opener
- Has garage: Yes
Features
- Patio & porch: Deck, Porch
- Exterior features: Landscaped
- Pool features: None
- Has view: Yes
- View description: Clear, Forest
Lot
- Size: 1.05 Acres
- Features: Hospital, Library, Park, Place Of Worship, Rec./Commun.Centre, School Bus Route, Rectangular Lot
- Topography: Flat
Details
- Parcel number: 372280168
Construction
Type & style
- Home type: SingleFamily
- Architectural style: Bungalow
- Property subtype: Single Family Residence
Materials
- Stone
- Foundation: Poured Concrete
- Roof: Asphalt Shingle
Utilities & green energy
- Sewer: Septic
- Water: Drilled Well
Community & HOA
Location
- Region: West Grey
Financial & listing details
- Tax assessed value: C$433,000
- Annual tax amount: C$6,442
- Date on market: 6/5/2026
Coldwell Banker WIN Realty
Coldwell Banker WIN Realty
By pressing Contact Agent, you agree that the real estate professional identified above may call/text you about your search, which may involve use of automated means and pre-recorded/artificial voices. You don't need to consent as a condition of buying any property, goods, or services. Message/data rates may apply. You also agree to our Terms of Use. Zillow does not endorse any real estate professionals. We may share information about your recent and future site activity with your agent to help them understand what you're looking for in a home.
Price history
Price history is unavailable.
Public tax history
Tax history is unavailable.
Climate risks
Neighborhood: N0G
Nearby schools
GreatSchools rating
No schools nearby
We couldn't find any schools near this home.
- C$1,149,0005 bd4 ba-- sqft153 Marshall Heights Rd, Durham, ON N0G1R0For Sale

- C$1,149,0006 bd4 ba-- sqft103 Marshall Hts, West Grey, ON N0G1R0For Sale
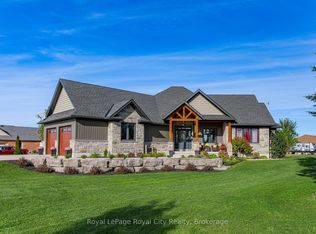
- C$1,250,0003 bd3 ba-- sqft108 Marshall Hts, West Grey, ON N0G1R0For Sale

- C$549,0003 bd2 ba-- sqft101 Douglas St W, West Grey, ON N0G1R0For Sale
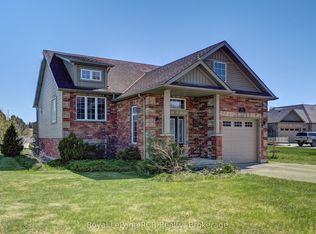
- C$525,0003 bd2 ba-- sqft150 Douglas St W, West Grey, ON N0G1R0For Sale
- C$750,0003 bd2 ba-- sqft262884 Varney Rd, West Grey, ON N0G1R0For Sale
- C$424,9004 bd3 ba-- sqft582 Garafraxa St S, West Grey, ON N0G1R0For Sale
- C$389,9002 bd2 ba-- sqft221 Park St W, West Grey, ON N0G1R0For Sale
Similar homes
- C$1,149,0006 bd4 ba-- sqft103 Marshall Hts, West Grey, ON N0G 1R0For SaleMLS ID #X12944310, Royal LePage Royal City Realty. TRREB
- C$1,250,0003 bd3 ba-- sqft108 Marshall Hts, West Grey, ON N0G 1R0For SaleMLS ID #X13216896, Royal LePage RCR Realty. TRREB
- C$965,0003 bd3 ba-- sqft111 Eccles Ave, West Grey, ON N0G 1R0For Sale
 MLS ID #X13176054, Century 21 Heritage House Ltd.. TRREB
 - C$1,125,0002 bd2 ba-- sqft3932 Bruce St N #6, West Grey, ON N0G 1R0For Sale
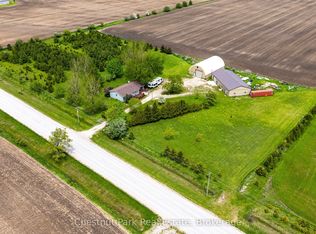 MLS ID #X13160816, Chestnut Park Real Estate. TRREB
 - C$1,249,0003 bd3 ba-- sqft302769 Douglas St, West Grey, ON N0G 1R0For SaleMLS ID #X12874442, Royal LePage RCR Realty. TRREB
- C$995,0003 bd4 ba-- sqft156 Highland Dr, West Grey, ON N0C 1H0For SaleMLS ID #X13487192, M1 Real Estate Brokerage Ltd. TRREB
- C$995,0005 bd3 ba-- sqft414616 Baseline Rd, West Grey, ON N0C 1H0For SaleMLS ID #X13624808, Century 21 Millennium Inc.. TRREB
- C$750,0003 bd2 ba-- sqft262884 Varney Rd, West Grey, ON N0G 1R0For SaleMLS ID #X12569770, Keller Williams Realty Centres. TRREB
- C$995,0003 bd3 ba-- sqft414681 Baseline Rd, West Grey, ON N0C 1H0For SaleMLS ID #X13543946, Century 21 Millennium Inc.. TRREB
- C$1,075,0002 bd2 ba-- sqft207 Edmund St, West Grey, ON N0G 1C0For SaleMLS ID #X13585132, eXp Realty. TRREB
- C$685,0003 bd1 ba-- sqft262845 Varney Rd, West Grey, ON N0G 1R0For SaleMLS ID #X13219020, Century 21 Heritage House Ltd.. TRREB
- C$1,299,9994 bd3 ba-- sqft161 Boyd Lake Rd, West Grey, ON N0G 1S0For SaleMLS ID #X12825816, Louis Whaling Real Estate Broker Inc.. TRREB
- C$1,195,0005 bd3 ba-- sqft776 20th St, Hanover, ON N4N 3W8New ConstructionMLS ID #X13044406, Keller Williams Realty Centres. TRREB
- C$999,9004 bd3 ba-- sqft241 4th Ave, Hanover, ON N4N 2B6For SaleMLS ID #X12931764, Louis Whaling Real Estate Broker Inc.. TRREB
- C$699,9004 bd3 ba-- sqft114 Jackson St S, Brockton, ON N0G 2V0For SaleMLS ID #X13046694, Century 21 Heritage House Ltd.. TRREB
- C$1,429,0003 bd3 ba-- sqft474825 Townsend Lake Rd, West Grey, ON N0C 1H0For SaleMLS ID #X13426154, Royal LePage RCR Realty. TRREB
- C$1,174,9003 bd4 ba-- sqft157 Glen Fiddish Rd, West Grey, ON N0C 1H0For SaleMLS ID #X13233166, Forest Hill Real Estate Inc.. TRREB
- C$699,0004 bd2 ba-- sqft174393 Mulock Rd, West Grey, ON N0G 1S0For SaleMLS ID #X13420052, Royal LePage Exchange Realty Co.. TRREB
- C$875,0004 bd3 ba-- sqft405 2nd St S, Hanover, ON N4N 3T9For SaleMLS ID #X13208508, Louis Whaling Real Estate Broker Inc.. TRREB
- C$1,099,0004 bd2 ba-- sqft622829 Moto Park Rd, Chatsworth, ON N0H 1G0For SaleMLS ID #X13229362, Wilfred McIntee & Co Limited. TRREB
