Welcome to 101 Douglas Street. This well-maintained split-level bungalow is situated on a quiet residential street, perfectly located on the South end of Durham - where town meets countryside. This charming home offers a bright and functional layout ideal for families, couples, or anyone seeking a peaceful lifestyle in a friendly small-town setting. The main level features a welcoming open-concept living and kitchen area with tasteful finishes and a comfortable flow throughout. Warm, natural wood-inspired flooring adds character and a cozy ambiance to the space. From the main level, step onto the deck and take in the beautiful open natural surroundings - perfect for morning coffee, outdoor dining, or simply enjoying the fresh country air. Two bedrooms and a full bathroom are located on this level, making everyday living convenient and accessible. The finished lower level provides generous additional living space, including a spacious family or recreation area with a cozy gas fireplace perfect for gatherings or quiet evenings at home. A built-in bar enhances the space, making it ideal for entertaining family and friends. Lower level also includes a third bedroom and a second bathroom, offering excellent flexibility for guests, extended family or a home office. Outside, the property features a private yard with plenty of room to relax, play or garden. The home also includes an attached garage and a wide paved driveway that can accommodate up to four additional vehicles. Ample street parking is also available, providing convenience for visitors or larger gatherings. Located close to local amenities such as schools, parks, shops, hospital, pharmacy and the scenic Saugeen River. This home combines comfort with convenience in one of Durham's most established neighbourhoods. A great opportunity to make your move to a welcoming community. Sellers willing to work with all offers within reason.
Under contract
C$549,000
101 Douglas St W, West Grey, ON N0G 1R0
3beds
2baths
Single Family Residence
Built in ----
0 Square Feet Lot
$-- Zestimate®
C$--/sqft
C$-- HOA
What's special
- 121 days |
- 2 |
- 0 |
Zillow last checked:
Listing updated:
Listed by:
Royal LePage RCR Realty
Source: TRREB,MLS®#: X12993938 Originating MLS®#: One Point Association of REALTORS
Originating MLS®#: One Point Association of REALTORSFacts & features
Interior
Bedrooms & bathrooms
- Bedrooms: 3
- Bathrooms: 2
Primary bedroom
- Level: Main
- Dimensions: 4.41 x 3.65
Bedroom 2
- Level: Main
- Dimensions: 4.41 x 2.69
Bedroom 3
- Level: Lower
- Dimensions: 3.86 x 3.75
Family room
- Level: Lower
- Dimensions: 7.01 x 5.63
Kitchen
- Level: Main
- Dimensions: 3.96 x 3.5
Laundry
- Level: Lower
- Dimensions: 3.75 x 2.43
Living room
- Level: Main
- Dimensions: 6.24 x 5.18
Other
- Level: Lower
- Dimensions: 1.21 x 0.91
Heating
- Forced Air, Gas
Cooling
- Central Air
Appliances
- Included: Water Heater, Water Softener
Features
- Basement: Finished
- Has fireplace: Yes
- Fireplace features: Natural Gas
Interior area
- Living area range: 1100-1500 null
Property
Parking
- Total spaces: 4
- Parking features: Garage Door Opener
- Has garage: Yes
Features
- Patio & porch: Deck, Patio, Porch
- Pool features: None
Lot
- Size: 0 Square Feet
- Features: Arts Centre, Campground, Hospital, Library, Park, Place Of Worship, Irregular Lot
- Topography: Dry,Flat,Open Space
Details
- Parcel number: 372210081
- Other equipment: Sump Pump
Construction
Type & style
- Home type: SingleFamily
- Architectural style: Bungalow
- Property subtype: Single Family Residence
Materials
- Brick, Vinyl Siding
- Foundation: Concrete
- Roof: Asphalt Shingle
Utilities & green energy
- Sewer: Septic
Community & HOA
Location
- Region: West Grey
Financial & listing details
- Annual tax amount: C$3,407
- Date on market: 4/14/2026
Price history
Price history is unavailable.
Public tax history
Tax history is unavailable.
Climate risks
Neighborhood: N0G
Nearby schools
GreatSchools rating
No schools nearby
We couldn't find any schools near this home.
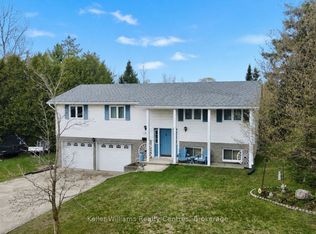
- C$525,0003 bd2 ba-- sqft150 Douglas St W, West Grey, ON N0G1R0For Sale
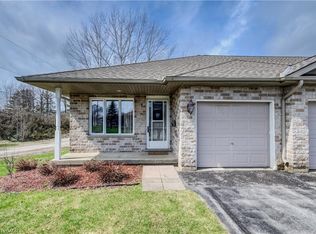
- C$424,9004 bd3 ba-- sqft582 Garafraxa St S, West Grey, ON N0G1R0For Sale

- C$389,9002 bd2 ba-- sqft221 Park St W, West Grey, ON N0G1R0For Sale

- C$304,0003 bd1 ba792 sqft302 Park St W #1, West Grey, ON N0G1R0Sold
- C$344,9003 bd1 ba-- sqft302 Park St W #2, West Grey, ON N0G1R0For Sale
- C$449,0003 bd2 ba768 sqft111 Elizabeth St W, West Grey, ON N0G1R0For Sale
- C$544,5004 bd2 ba-- sqft279 South St E, West Grey, ON N0G1R0For Sale
- C$199,9002 bd2 ba1.3k sqft283 Albert St S, West Grey, ON N0G1R0Pending
Similar homes
- C$449,0003 bd2 ba768 sqft111 Elizabeth St W, West Grey, ON N0G 1R0For Sale
 MLS ID #40829936, Jerry Gould, Broker, RE/MAX REAL ESTATE CENTRE INC.. ITSO
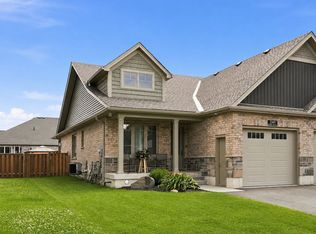
 - C$479,0003 bd3 ba-- sqft241 Eccles Ave, West Grey, ON N0G 1R0For Sale
 MLS ID #X13611734, Royal LePage Exchange Realty Co.. TRREB
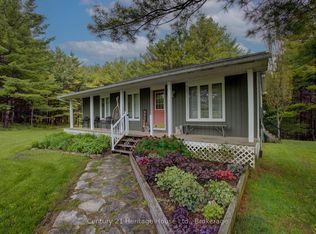
 - C$685,0003 bd1 ba-- sqft262845 Varney Rd, West Grey, ON N0G 1R0For Sale
 Century 21 Canada
 - C$739,0004 bd3 ba-- sqft252 Durham Rd W, West Grey, ON N0G 1R0For Sale
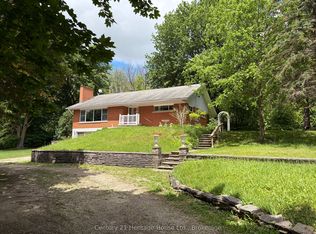 MLS ID #X13441372, Century 21 Heritage House Ltd.. TRREB
 - C$462,8313 bd3 ba-- sqft229 Bruce St S #4, West Grey, ON N0G 1R0New ConstructionMLS ID #X12468225, Century 21 Heritage House Ltd.. TRREB
- C$529,0005 bd2 ba-- sqft3 Bradley St, Arran Elderslie, ON N0G 1L0For SaleMLS ID #X13656436, Wilfred McIntee & Co Limited. TRREB
- C$524,9003 bd2 ba-- sqft315 2nd St, Hanover, ON N4N 1A4For SaleMLS ID #X12831532, Royal LePage RCR Realty. TRREB
- C$549,9003 bd2 ba-- sqft503 10th Ave, Hanover, ON N4N 2P2For SaleMLS ID #X13464498, Royal LePage RCR Realty. TRREB
- C$699,9004 bd3 ba-- sqft114 Jackson St S, Brockton, ON N0G 2V0For SaleMLS ID #X13046694, Century 21 Heritage House Ltd.. TRREB
- C$549,9003 bd3 ba-- sqft227 15th Ave, Hanover, ON N4N 3E1For SaleMLS ID #X13554872, Royal LePage RCR Realty. TRREB
- C$474,9003 bd2 ba-- sqft7 Yonge St S, Brockton, ON N0G 2V0For SaleMLS ID #X13658706, Coldwell Banker Peter Benninger Realty. TRREB
- C$---- bd-- ba-- sqft158 McFarlin Dr, West Grey, ON N0G 2L0Off Market
- C$599,0004 bd3 ba-- sqft142 12th Ave, Hanover, ON N4N 2S7For SaleMLS ID #X13648240, Royal LePage RCR Realty. TRREB
- C$565,0003 bd2 ba-- sqft474828 Townsend Lake Rd, West Grey, ON N0C 1H0For SaleMLS ID #X13026718, Vantage Point Realty Ltd.. TRREB
- C$574,9002 bd2 ba-- sqft467 William St N, West Grey, ON N0G 1S0For SaleMLS ID #X13470634, Century 21 Heritage House Ltd.. TRREB
- C$699,0003 bd1 ba-- sqft613154 Side Road 50, West Grey, ON N0C 1K0For SaleMLS ID #X13657932, Royal LePage RCR Realty. TRREB
- C$579,9003 bd2 ba-- sqft67 Cambrai Rd, Grey Highlands, ON N0C 1H0For SaleMLS ID #X13592910, Royal LePage RCR Realty. TRREB
- C$678,6003 bd2 ba-- sqft358 5th St, Hanover, ON N4N 0B2For SaleMLS ID #X13658306, Royal LePage RCR Realty. TRREB
- C$699,0004 bd2 ba-- sqft174393 Mulock Rd, West Grey, ON N0G 1S0For SaleMLS ID #X13420052, Royal LePage Exchange Realty Co.. TRREB
- C$594,0004 bd2 ba-- sqft246 16th Ave, Hanover, ON N4N 2Z3For SaleMLS ID #X13606750, Royal LePage RCR Realty. TRREB
