Welcome to Unit 4 -229 Bruce St South Durham to these custom built townhomes by Candue Homes 2020 Ltd!! Built on slab is this townhouse which features in-floor heating & a natural gas furnace. This 2-storey home has 3 bedrooms , 3 baths, luxury vinyl plank floors, quartz in the kitchen & bathroom. There is an electric fireplace & more. Great inclusions package with appliances,water softner & garage door opener. This home is very efficient featuring all new ERV air exchanger, central air, sump pump,, and an owned hot water heater. For first-time buyers, this is a fantastic opportunity to own a brand new home - especially with the new GST savings in rebates.List Price is based on the Purchaser qualifying for the new housing rebates that are now in effect Apr.1/2016 & the Purchaser assigning such rebate to the vendorat the time of closing.{If sale is permitted by the regulations}failing which the purchase price will be increasedby the ammount of the Applicable WST & paid by purchaser on Closing.All as set out particulary in the Agreement of Sale & Purchase & entered in by both parties.Purchasers are required to comfirm their Eligibility directly with their lawyer & or financial advisors.See listing Realtors for info. Get in on this outside unit while you can. Great units for a Great Price!! call today for more info!
New construction
C$462,831
229 Bruce St S #4, West Grey, ON N0G 1R0
3beds
3baths
Townhouse
Built in ----
3,297 Square Feet Lot
$-- Zestimate®
C$--/sqft
C$-- HOA
What's special
In-floor heatingNatural gas furnaceLuxury vinyl plank floorsElectric fireplaceErv air exchangerCentral airSump pump
- 288 days |
- 6 |
- 0 |
Zillow last checked:
Listing updated:
Listed by:
Century 21 Heritage House Ltd.
Source: TRREB,MLS®#: X12468225 Originating MLS®#: One Point Association of REALTORS
Originating MLS®#: One Point Association of REALTORSFacts & features
Interior
Bedrooms & bathrooms
- Bedrooms: 3
- Bathrooms: 3
Bedroom
- Level: Second
- Dimensions: 3.85 x 3.67
Bedroom 2
- Level: Second
- Dimensions: 3.72 x 2.85
Bedroom 3
- Level: Second
- Dimensions: 3.2 x 2.74
Bathroom
- Level: Second
- Dimensions: 2.9 x 2.6
Bathroom
- Level: Main
- Dimensions: 2.25 x 1.29
Bathroom
- Level: Second
- Dimensions: 2.6 x 1.75
Dining room
- Level: Main
- Dimensions: 3.6 x 2.85
Family room
- Level: Main
- Dimensions: 4.3 x 3.45
Foyer
- Level: Main
- Dimensions: 3.4 x 1.22
Kitchen
- Level: Main
- Dimensions: 3.6 x 2.74
Laundry
- Level: Second
- Dimensions: 0.95 x 1.7
Other
- Level: Second
- Dimensions: 2.7 x 1.7
Utility room
- Level: Main
- Dimensions: 1.22 x 1.22
Heating
- Forced Air, Gas
Cooling
- Central Air
Appliances
- Included: Water Softener, Water Heater Owned
Features
- ERV/HRV, Separate Hydro Meter
- Flooring: Carpet Free
- Basement: None
- Has fireplace: Yes
- Fireplace features: Electric
Interior area
- Living area range: 1100-1500 null
Video & virtual tour
Property
Parking
- Total spaces: 2
- Parking features: Garage
- Has garage: Yes
Features
- Stories: 1.5
- Patio & porch: Porch
- Pool features: None
- Waterfront features: None
Lot
- Size: 3,297 Square Feet
Details
- Parcel number: 373170457
Construction
Type & style
- Home type: Townhouse
- Property subtype: Townhouse
Materials
- Board & Batten, Brick Veneer
- Foundation: Concrete
- Roof: Asphalt Shingle
Condition
- New construction: Yes
Utilities & green energy
- Sewer: Sewer
Community & HOA
Location
- Region: West Grey
Financial & listing details
- Date on market: 10/17/2025
Century 21 Heritage House Ltd.
Century 21 Heritage House Ltd.
By pressing Contact Agent, you agree that the real estate professional identified above may call/text you about your search, which may involve use of automated means and pre-recorded/artificial voices. You don't need to consent as a condition of buying any property, goods, or services. Message/data rates may apply. You also agree to our Terms of Use. Zillow does not endorse any real estate professionals. We may share information about your recent and future site activity with your agent to help them understand what you're looking for in a home.
Price history
Price history is unavailable.
Public tax history
Tax history is unavailable.
Climate risks
Neighborhood: N0G
Nearby schools
GreatSchools rating
No schools nearby
We couldn't find any schools near this home.
- C$415,0006 bd4 ba2.4k sqft114 Countess St S, West Grey, ON N0G1R0Sold
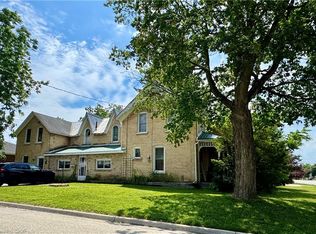
- C$469,0004 bd1 ba-- sqft278 Queen St S, West Grey, ON N0G1R0For Sale

- C$340,0002 bd1 ba672 sqft151 Countess St N, West Grey, ON N0G1R0Sold
- C$199,0002 bd1 ba-- sqft522241 Concession #12, West Grey, ON N0G1S0For Sale

- C$489,0004 bd4 ba-- sqft105 Garafraxa St S, West Grey, ON N0G1R0For Sale
- C$--1 bd1 ba800 sqft197 Bruce St N #2, West Grey, ON N0G1R0Off Market
- C$199,9002 bd2 ba1.3k sqft283 Albert St S, West Grey, ON N0G1R0Pending
- C$449,9004 bd3 ba-- sqft150 Mill St, West Grey, ON N0G1R0For Sale
Similar homes
- C$479,0003 bd3 ba-- sqft241 Eccles Ave, West Grey, ON N0G 1R0For Sale
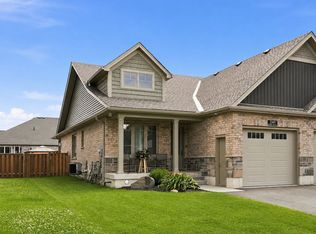 MLS ID #X13611734, Royal LePage Exchange Realty Co.. TRREB
 - C$449,9003 bd2 ba-- sqft419 Park St W, West Grey, ON N0G 1R0For Sale
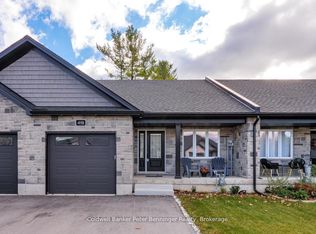 MLS ID #X13115422, Coldwell Banker Peter Benninger Realty. TRREB
 - C$424,9004 bd3 ba-- sqft582 Garafraxa St S, West Grey, ON N0G 1R0For Sale
 MLS ID #X13592200, ROYAL STAR REALTY INC.. TRREB
 - C$449,0003 bd2 ba768 sqft111 Elizabeth St W, West Grey, ON N0G 1R0For Sale
 MLS ID #40829936, Jerry Gould, Broker, RE/MAX REAL ESTATE CENTRE INC.. ITSO
 - C$449,9004 bd3 ba-- sqft150 Mill St, West Grey, ON N0G 1R0For SaleMLS ID #X13003596, Century 21 Heritage House Ltd.. TRREB
- C$499,0004 bd2 ba-- sqft677 Garafraxa St N, West Grey, ON N0G 1R0For SaleMLS ID #X13467012, Real Broker Ontario Ltd.. TRREB
- C$529,9002 bd2 ba-- sqft126 Emerson Way, West Grey, ON N0G 1R0New ConstructionMLS ID #X12942534, Royal LePage Locations North. TRREB
- C$449,0003 bd2 ba-- sqft883 7th Ave, Hanover, ON N4N 2K3For SaleMLS ID #X13171860, ROYAL LEPAGE CERTIFIED REALTY. TRREB
- C$685,0003 bd1 ba-- sqft262845 Varney Rd, West Grey, ON N0G 1R0For SaleMLS ID #X13219020, Century 21 Heritage House Ltd.. TRREB
- C$537,0003 bd4 ba-- sqft131 Stonebrook Way, Markdale, ON N0C 1H0For SaleMLS ID #X13623510, RE/MAX By The Bay Brokerage. TRREB
- C$429,9003 bd1 ba-- sqft551 Louisa St, West Grey, ON N0G 1C0For SaleMLS ID #X13161292, Keller Williams Realty Centres. TRREB
- C$455,0003 bd2 ba-- sqft124 Lorne St, Grey Highlands, ON N0C 1H0For SaleMLS ID #X13006406, Century 21 Millennium Inc.. TRREB
- C$449,0003 bd2 ba-- sqft595 9th St, Hanover, ON N4N 1M7For SaleMLS ID #X13208044, eXp Realty. TRREB
- C$549,8003 bd3 ba-- sqft128 Mullin St, Grey Highlands, ON N0C 1H0For SaleMLS ID #X13592940, GOWEST REALTY LTD.. TRREB
- C$414,9003 bd2 ba-- sqft343 10th Ave, Hanover, ON N4N 2N4For SaleMLS ID #X12989324, Peak Edge Realty Ltd.. TRREB
- C$439,0002 bd2 ba-- sqft202 15th Ave, Hanover, ON N4N 3L4For SaleMLS ID #X13492640, Century 21 Heritage House Ltd.. TRREB
- C$459,0003 bd1 ba-- sqft15 Ellen St, Grey Highlands, ON N0C 1E0For SaleMLS ID #X12853390, Century 21 Millennium Inc.. TRREB
- C$524,9003 bd3 ba-- sqft563 7th Ave, Hanover, ON N4N 2J8For SaleMLS ID #X13168418, Royal LePage RCR Realty. TRREB
- C$588,0003 bd3 ba-- sqft715 18th St, Hanover, ON N4N 3W8New ConstructionMLS ID #X13234866, Keller Williams Realty Centres. TRREB
- C$414,9003 bd2 ba-- sqft605 7th Ave, Hanover, ON N4N 2J9For SaleMLS ID #X13130940, Royal LePage RCR Realty. TRREB
