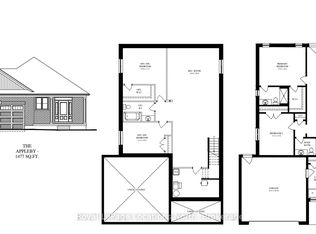
A move-in ready bungalow-style semi-detached offering more space, more features, and more value than most homes in its class. Built by Candue Homes in 2020, this 2+1 bedroom, 3 bathroom home offers 1,874 sq. ft. of finished living space, a fully finished walk-up basement, and a layout designed to maximize every square foot. Step inside to an open-concept living space anchored by a natural gas fireplace that brings character to the heart of the home. The spacious kitchen features a large peninsula, ample cabinetry, and direct access to the covered back deck overlooking the fully fenced backyard. The primary suite offers a walk-in closet and private 3-piece ensuite, while a second bedroom, full bathroom, main floor laundry, and inside access to the attached garage complete the main level. The finished lower level nearly doubles your living space, featuring a massive recreation room, a third bedroom or home office, a full bathroom, and a walk-up entrance that adds flexibility for guests, family, or future potential. An oversized utility room and cold room provide the kind of storage that's always appreciated. Outside, enjoy a covered deck, raised garden beds, and a private, fully fenced backyard that's ready for kids, pets, or summer gatherings. Located in one of Durham's newer neighbourhoods and just a short walk to downtown amenities, this is the kind of home that lets you unpack, settle in, and simply enjoy.
For sale
C$479,000
241 Eccles Ave, West Grey, ON N0G 1R0
3beds
3baths
Single Family Residence
Built in ----
4,191 Square Feet Lot
$-- Zestimate®
C$--/sqft
C$-- HOA
What's special
Fully finished walk-up basementOpen-concept living spaceNatural gas fireplaceSpacious kitchenLarge peninsulaAmple cabinetryCovered back deck
- 17 days |
- 18 |
- 0 |
Zillow last checked:
Listing updated:
Listed by:
Royal LePage Exchange Realty Co.
Source: TRREB,MLS®#: X13611734 Originating MLS®#: One Point Association of REALTORS
Originating MLS®#: One Point Association of REALTORSFacts & features
Interior
Bedrooms & bathrooms
- Bedrooms: 3
- Bathrooms: 3
Heating
- Forced Air, Gas
Cooling
- Central Air
Appliances
- Included: Water Heater Owned, Water Softener
Features
- In-Law Capability, Primary Bedroom - Main Floor
- Basement: Finished,Walk-Up Access,Separate Entrance
- Has fireplace: Yes
- Fireplace features: Natural Gas
Interior area
- Living area range: 700-1100 null
Video & virtual tour
Property
Parking
- Total spaces: 3
- Parking features: Garage Door Opener
- Has garage: Yes
Features
- Patio & porch: Deck, Porch
- Pool features: None
Lot
- Size: 4,191 Square Feet
- Features: Fenced Yard, Hospital, Rec./Commun.Centre, School, Place Of Worship, Park, Rectangular Lot
Details
- Additional structures: Fence - Full
- Parcel number: 372270442
- Other equipment: Air Exchanger, Sump Pump
Construction
Type & style
- Home type: SingleFamily
- Architectural style: Bungalow
- Property subtype: Single Family Residence
Materials
- Stone, Brick
- Foundation: Poured Concrete
- Roof: Asphalt Shingle
Details
- Builder name: Candue Homes
Utilities & green energy
- Sewer: Sewer
Community & HOA
Location
- Region: West Grey
Financial & listing details
- Annual tax amount: C$3,653
- Date on market: 7/28/2026
Price history
Price history is unavailable.
Public tax history
Tax history is unavailable.
Climate risks
Neighborhood: N0G
Nearby schools
GreatSchools rating
No schools nearby
We couldn't find any schools near this home.
- C$529,9002 bd2 ba-- sqft126 Emerson Way, West Grey, ON N0G1R0New Construction
- C$519,9003 bd3 ba-- sqft231 Jackson St E, West Grey, ON N0G1R0For Sale

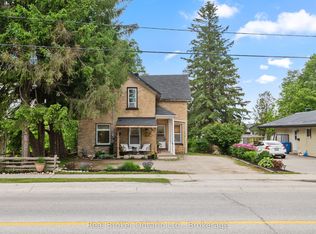
- C$479,0004 bd2 ba-- sqft677 Garafraxa St N, West Grey, ON N0G1R0For Sale
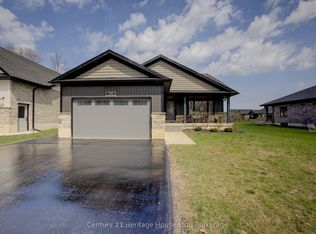
- C$699,9004 bd3 ba-- sqft114 Jackson St S, Brockton, ON N0G2V0For Sale
- C$945,0003 bd3 ba-- sqft111 Eccles Ave, West Grey, ON N0G1R0For Sale
- C$749,9005 bd3 ba-- sqft388 Durham Rd E, West Grey, ON N0G1R0For Sale
- C$459,9003 bd2 ba-- sqft127 Hunter St, West Grey, ON N0G1R0For Sale
- C$---- bd-- ba-- sqft150 Durham St W, Wellington North, ON N0G2L1Off Market
Similar homes
- C$479,0004 bd2 ba-- sqft677 Garafraxa St N, West Grey, ON N0G 1R0For SaleMLS ID #X13645516, Real Broker Ontario Ltd.. TRREB
- C$529,9002 bd2 ba-- sqft126 Emerson Way, West Grey, ON N0G 1R0New ConstructionMLS ID #X12942534, Royal LePage Locations North. TRREB
- C$449,0003 bd2 ba768 sqft111 Elizabeth St W, West Grey, ON N0G 1R0For Sale
 MLS ID #40829936, Jerry Gould, Broker, RE/MAX REAL ESTATE CENTRE INC.. ITSO
 - C$462,8313 bd3 ba-- sqft229 Bruce St S #4, West Grey, ON N0G 1R0New Construction
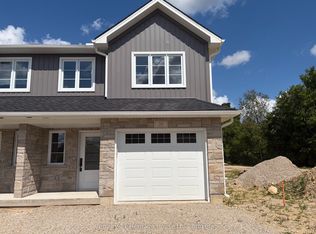 MLS ID #X12468225, Century 21 Heritage House Ltd.. TRREB
 - C$699,9004 bd3 ba-- sqft114 Jackson St S, Brockton, ON N0G 2V0For SaleMLS ID #X13046694, Century 21 Heritage House Ltd.. TRREB
- C$474,9003 bd2 ba-- sqft7 Yonge St S, Brockton, ON N0G 2V0For SaleMLS ID #X13658706, Coldwell Banker Peter Benninger Realty. TRREB
- C$449,0003 bd2 ba-- sqft883 7th Ave, Hanover, ON N4N 2K3For SaleMLS ID #X13171860, ROYAL LEPAGE CERTIFIED REALTY. TRREB
- C$685,0003 bd1 ba-- sqft262845 Varney Rd, West Grey, ON N0G 1R0For SaleCentury 21 Canada
- C$499,0004 bd2 ba-- sqft131 2nd Ave SW, Arran Elderslie, ON N0G 1L0For SaleMLS ID #X13654838, RE/MAX Grey Bruce Realty Inc.. TRREB
- C$475,0003 bd2 ba-- sqft27 5th St NW, Arran Elderslie, ON N0G 1L0For SaleMLS ID #X13634602, Wilfred McIntee & Co Limited. TRREB
- C$429,9003 bd1 ba-- sqft551 Louisa St, West Grey, ON N0G 1C0For SaleMLS ID #X13161292, Keller Williams Realty Centres. TRREB
- C$524,9003 bd2 ba-- sqft315 2nd St, Hanover, ON N4N 1A4For SaleMLS ID #X12831532, Royal LePage RCR Realty. TRREB
- C$699,0004 bd2 ba-- sqft174393 Mulock Rd, West Grey, ON N0G 1S0For SaleMLS ID #X13420052, Royal LePage Exchange Realty Co.. TRREB
- C$424,9003 bd2 ba-- sqft445 11th St, Hanover, ON N4N 1S8For SaleMLS ID #X13641154, Keller Williams Realty Centres. TRREB
- C$524,9003 bd3 ba-- sqft563 7th Ave, Hanover, ON N4N 2J8For SaleMLS ID #X13168418, Royal LePage RCR Realty. TRREB
- C$619,9003 bd2 ba-- sqft636 22nd Ave, Hanover, ON N4N 3W7For SaleMLS ID #X13658456, Coldwell Banker Peter Benninger Realty. TRREB
- C$499,9002 bd3 ba-- sqft614406 Hamilton Ln, West Grey, ON N0C 1H0For SaleMLS ID #X13481436, Royal LePage RCR Realty. TRREB
- C$615,0004 bd3 ba1.7k sqft117 Sarah Rd, Wellington North, ON N0G 2L4For SaleMLS ID #40854590, Jennie Fisher, Salesperson, Re/Max Icon Realty. ITSO
- C$549,9003 bd3 ba-- sqft227 15th Ave, Hanover, ON N4N 3E1For SaleMLS ID #X13554872, Royal LePage RCR Realty. TRREB
- C$665,0004 bd2 ba-- sqft474839 Townsend Lake Rd, West Grey, ON N0C 1H0For SaleMLS ID #X13493712, Sutton Group Incentive Realty Inc.. TRREB
