Welcome to your dream home-a turnkey, move-in-ready semi-detached residence nestled in the heart of West Grey, Grey County. Offering this impeccably designed home showcases a perfect blend of elegance, comfort, and modern sophistication. Step inside to a bright open-concept layout featuring smooth ceilings and rich hardwood flooring, creating a warm yet upscale ambiance throughout. Thoughtfully upgraded with thousands spent in premium finishes, no detail has been overlooked. This stunning home offers 3 generously sized bedrooms and 2.5 contemporary bathrooms, providing ample space for growing families. The primary living area is enhanced by an upgraded fireplace, adding both charm and comfort. The gourmet kitchen is a chef's delight, complete with high-end stainless steel appliances, abundant cabinetry, and a layout ideal for both everyday living and entertaining. Enjoy the added convenience of main-floor laundry, designed to simplify daily routines. A true gem that combines style, functionality, and quality craftsmanship-this is an exceptional opportunity you won't want to miss.
For sale
C$519,900
231 Jackson St E, West Grey, ON N0G 1R0
3beds
3baths
Single Family Residence
Built in ----
3,385 Square Feet Lot
$-- Zestimate®
C$--/sqft
C$-- HOA
What's special
Bright open-concept layoutSmooth ceilingsRich hardwood flooringUpgraded fireplaceGourmet kitchenHigh-end stainless steel appliancesAbundant cabinetry
- 89 days |
- 3 |
- 0 |
Zillow last checked:
Listing updated:
Listed by:
RE/MAX REALTY SPECIALISTS INC.
Source: TRREB,MLS®#: X13092136 Originating MLS®#: Toronto Regional Real Estate Board
Originating MLS®#: Toronto Regional Real Estate BoardFacts & features
Interior
Bedrooms & bathrooms
- Bedrooms: 3
- Bathrooms: 3
Primary bedroom
- Level: Second
- Dimensions: 3.96 x 3.96
Bedroom 2
- Level: Second
- Dimensions: 3.16 x 3.23
Bedroom 3
- Level: Second
- Dimensions: 2.92 x 3.84
Dining room
- Level: Main
- Dimensions: 3.35 x 2.74
Kitchen
- Level: Main
- Dimensions: 2.68 x 4.93
Living room
- Level: Main
- Dimensions: 4.51 x 3.81
Heating
- Forced Air, Gas
Cooling
- None
Features
- Other
- Basement: Unfinished
- Has fireplace: Yes
Interior area
- Living area range: 1500-2000 null
Property
Parking
- Total spaces: 3
- Parking features: Private
- Has garage: Yes
Features
- Stories: 2
- Pool features: None
Lot
- Size: 3,385 Square Feet
Details
- Parcel number: 372270499
Construction
Type & style
- Home type: SingleFamily
- Property subtype: Single Family Residence
Materials
- Brick, Vinyl Siding
- Foundation: Concrete
- Roof: Shingle,Cedar
Utilities & green energy
- Sewer: Sewer
Community & HOA
Location
- Region: West Grey
Financial & listing details
- Annual tax amount: C$3,000
- Date on market: 5/6/2026
RE/MAX REALTY SPECIALISTS INC.
RE/MAX REALTY SPECIALISTS INC.
By pressing Contact Agent, you agree that the real estate professional identified above may call/text you about your search, which may involve use of automated means and pre-recorded/artificial voices. You don't need to consent as a condition of buying any property, goods, or services. Message/data rates may apply. You also agree to our Terms of Use. Zillow does not endorse any real estate professionals. We may share information about your recent and future site activity with your agent to help them understand what you're looking for in a home.
Price history
Price history is unavailable.
Public tax history
Tax history is unavailable.
Climate risks
Neighborhood: N0G
Nearby schools
GreatSchools rating
No schools nearby
We couldn't find any schools near this home.
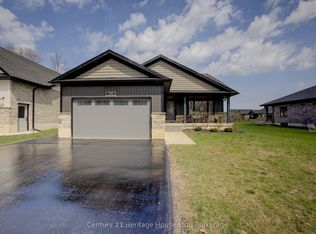
- C$699,9004 bd3 ba-- sqft114 Jackson St S, Brockton, ON N0G2V0For Sale
- C$499,0004 bd2 ba-- sqft677 Garafraxa St N, West Grey, ON N0G1R0For Sale

- C$479,0003 bd3 ba-- sqft241 Eccles Ave, West Grey, ON N0G1R0For Sale
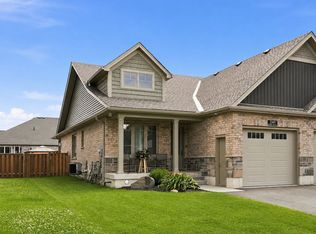
- C$529,9002 bd2 ba-- sqft126 Emerson Way, West Grey, ON N0G1R0New Construction
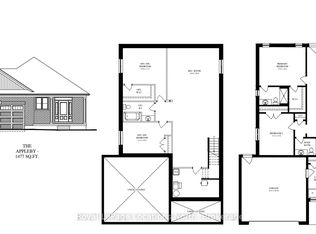
- C$459,9003 bd2 ba-- sqft127 Hunter St, West Grey, ON N0G1R0For Sale
- C$---- bd-- ba-- sqft150 Durham St W, Wellington North, ON N0G2L1Off Market
- C$965,0003 bd3 ba-- sqft111 Eccles Ave, West Grey, ON N0G1R0For Sale
- C$749,9005 bd3 ba-- sqft388 Durham Rd E, West Grey, ON N0G1R0For Sale
Similar homes
- C$479,0003 bd3 ba-- sqft241 Eccles Ave, West Grey, ON N0G 1R0For SaleMLS ID #X13611734, Royal LePage Exchange Realty Co.. TRREB
- C$499,0004 bd2 ba-- sqft677 Garafraxa St N, West Grey, ON N0G 1R0For SaleMLS ID #X13467012, Real Broker Ontario Ltd.. TRREB
- C$529,9002 bd2 ba-- sqft126 Emerson Way, West Grey, ON N0G 1R0New ConstructionMLS ID #X12942534, Royal LePage Locations North. TRREB
- C$449,0003 bd2 ba768 sqft111 Elizabeth St W, West Grey, ON N0G 1R0For Sale
 MLS ID #40829936, Jerry Gould, Broker, RE/MAX REAL ESTATE CENTRE INC.. ITSO
 - C$449,9003 bd2 ba-- sqft419 Park St W, West Grey, ON N0G 1R0For SaleMLS ID #X13115422, Coldwell Banker Peter Benninger Realty. TRREB
- C$462,8313 bd3 ba-- sqft229 Bruce St S #4, West Grey, ON N0G 1R0New ConstructionMLS ID #X12468225, Century 21 Heritage House Ltd.. TRREB
- C$699,9004 bd3 ba-- sqft114 Jackson St S, Brockton, ON N0G 2V0For SaleMLS ID #X13046694, Century 21 Heritage House Ltd.. TRREB
- C$524,9003 bd2 ba-- sqft315 2nd St, Hanover, ON N4N 1A4For SaleMLS ID #X12831532, Royal LePage RCR Realty. TRREB
- C$549,9003 bd2 ba1.2k sqft254 Wellington St W, Wellington North, ON N0G 2L1For SaleMLS ID #40852562, Jennie Fisher, Salesperson, Re/Max Icon Realty. ITSO
- C$525,0003 bd2 ba2k sqft17 Allan St W, Minto, ON N0G 1M0For SaleMLS ID #40824408, Andrew Meyer, Salesperson, EXP REALTY. ITSO
- C$550,0003 bd2 ba1.4k sqft392008 Grey Rd #109, Holstein, ON N0G 2A0New ConstructionMLS ID #40812182, Jennie Fisher, Salesperson, Re/Max Icon Realty. ITSO
- C$524,9003 bd3 ba-- sqft563 7th Ave, Hanover, ON N4N 2J8For SaleMLS ID #X13168418, Royal LePage RCR Realty. TRREB
- C$549,9003 bd2 ba-- sqft503 10th Ave, Hanover, ON N4N 2P2For SaleMLS ID #X13464498, Royal LePage RCR Realty. TRREB
- C$549,9003 bd3 ba-- sqft227 15th Ave, Hanover, ON N4N 3E1For SaleMLS ID #X13554872, Royal LePage RCR Realty. TRREB
- C$525,0004 bd2 ba-- sqft235 5th Ave, Hanover, ON N4N 2C3For SaleMLS ID #X12885262, RE/MAX Grey Bruce Realty Inc.. TRREB
- C$569,9003 bd3 ba1.7k sqft581 21st Ave, Hanover, ON N4N 3H2For SaleMLS ID #40843545, Mark Douglas, Salesperson, RE/MAX PROFESSIONALS INC DUNDAS STREET WEST. ITSO
- C$449,0003 bd2 ba-- sqft883 7th Ave, Hanover, ON N4N 2K3For SaleMLS ID #X13171860, ROYAL LEPAGE CERTIFIED REALTY. TRREB
- C$537,0003 bd4 ba-- sqft131 Stonebrook Way, Markdale, ON N0C 1H0For SaleMLS ID #X13623510, RE/MAX By The Bay Brokerage. TRREB
- C$639,0003 bd2 ba1.7k sqft117 Helena St, West Grey, ON N0G 1C0For SaleMLS ID #40839515, Telma Melo, Salesperson, Royal Lepage Real Estate Associates. ITSO
- C$549,0004 bd3 ba1.1k sqft5 Centennial Dr, Brockton, ON N0G 2V0For SaleMLS ID #40846931, Isha Sachdeva, Broker of Record, Luxe Home Town Realty Inc. ITSO
