Good Bones! Affordable Living. This 2+1 All Brick Bungalow is the Perfect Start or Perfect Downsize. Updated Eat In Kitchen with Stainless Steel Appliances and Newer Laminate Flooring. Bright and Welcoming Living Room with a Huge New Picture Window, and Modern Laminate Flooring. 2 Bedrooms up with Main Floor Bath. Primary in Lower Level with a 3 Pce Ensuite. Office in Lower Level Could be Used as a 4th Bedroom. Lower Level Rec Room. Fully Fenced, Pet Friendly Rear Yard, with a Newer Covered Deck.
For sale
C$459,900
127 Hunter St, West Grey, ON N0G 1R0
3beds
2baths
Single Family Residence
Built in ----
5,345 Square Feet Lot
$-- Zestimate®
C$--/sqft
C$-- HOA
What's special
- 51 days
- 8
- 0
Zillow last checked:
Listing updated:
Listed by:
RE/MAX REAL ESTATE CENTRE INC.
Source: TRREB,MLS®#: X13585890 Originating MLS®#: Toronto Regional Real Estate Board
Originating MLS®#: Toronto Regional Real Estate BoardFacts & features
Interior
Bedrooms & bathrooms
- Bedrooms: 3
- Bathrooms: 2
Heating
- Forced Air, Gas
Cooling
- Central Air
Appliances
- Included: Water Heater Owned
Features
- Basement: Full,Finished
- Has fireplace: No
Interior area
- Living area range: 700-1100 null
Property
Parking
- Total spaces: 5
- Parking features: Private
- Has garage: Yes
Features
- Pool features: None
Lot
- Size: 5,345 Square Feet
Details
- Parcel number: 371750068
Construction
Type & style
- Home type: SingleFamily
- Architectural style: Bungalow
- Property subtype: Single Family Residence
Materials
- Brick
- Foundation: Concrete Block
- Roof: Asphalt Shingle
Utilities & green energy
- Sewer: Sewer
Community & HOA
Location
- Region: West Grey
Financial & listing details
- Annual tax amount: C$2,455
- Date on market: 7/20/2026
Price history
Price history is unavailable.
Public tax history
Tax history is unavailable.
Climate risks
Neighborhood: N0G
Nearby schools
GreatSchools rating
No schools nearby
We couldn't find any schools near this home.

Similar homes
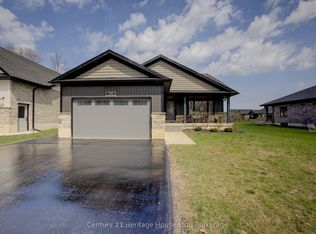
- C$430,0003 bd2 ba768 sqft111 Elizabeth St W, West Grey, ON N0G 1R0For Sale
 MLS ID #40861690, Jerry Gould, Broker, RE/MAX REAL ESTATE CENTRE INC.. ITSO
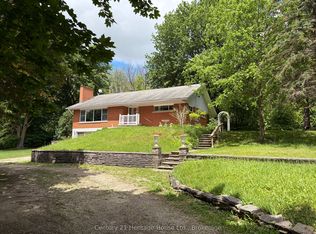
 - C$479,0003 bd3 ba-- sqft241 Eccles Ave, West Grey, ON N0G 1R0For Sale
 MLS ID #X13611734, Royal LePage Exchange Realty Co.. TRREB
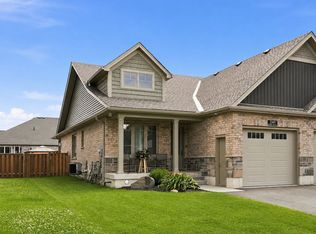
 - C$459,9003 bd1 ba-- sqft278 Queen St S, West Grey, ON N0G 1R0For Sale
 MLS ID #X13680256, Coldwell Banker WIN Realty. TRREB
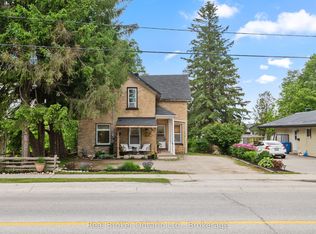
 - C$479,0004 bd2 ba-- sqft677 Garafraxa St N, West Grey, ON N0G 1R0For Sale
 MLS ID #X13645516, Real Broker Ontario Ltd.. TRREB
