Welcome to this beautifully appointed executive end-unit townhouse, nestled in a welcoming, family-oriented community! Offering a thoughtfully designed living space, this home features a bright, open-concept layout complemented by stylish contemporary finishes throughout. The spacious kitchen boasts a generous breakfast area and impressive high ceilings, creating the perfect setting for everyday living and entertaining. Enjoy three generously sized bedrooms, including a luxurious primary retreat complete with a spacious private ensuite and oversized walk-in closet. An additional upstairs loft provides versatile space ideal for a home office, reading nook, or family lounge. Ideally situated within walking distance to shopping and just minutes from everyday conveniences and local amenities. A wonderful opportunity to enjoy comfort, style, and convenience in a peaceful, charming neighbourhood. Simply move in and make it your own!
For sale
C$479,999
101 Shady Hill Rd, West Grey, ON N0G 1R0
3beds
3baths
Townhouse
Built in ----
4,557 Square Feet Lot
$-- Zestimate®
C$--/sqft
C$-- HOA
What's special
Bright open-concept layoutStylish contemporary finishesSpacious kitchenGenerous breakfast areaImpressive high ceilingsThree generously sized bedroomsLuxurious primary retreat
- 1 hour
- 0
- 0
Zillow last checked:
Listing updated:
Listed by:
SUTTON GROUP-ADMIRAL REALTY INC.
Source: TRREB,MLS®#: X14164282 Originating MLS®#: Toronto Regional Real Estate Board
Facts & features
Interior
Bedrooms & bathrooms
- Bedrooms: 3
- Bathrooms: 3
Primary bedroom
- Level: Second
- Dimensions: 4.57 x 3.69
Bedroom 2
- Level: Second
- Dimensions: 4.15 x 3.23
Bedroom 3
- Level: Second
- Dimensions: 4.15 x 2.74
Dining room
- Level: Main
- Dimensions: 3.38 x 3.05
Great room
- Level: Main
- Dimensions: 6.37 x 3.6
Kitchen
- Level: Main
- Dimensions: 3.08 x 3.07
Loft
- Level: Second
- Dimensions: 3.07 x 2.74
Heating
- Forced Air, Gas
Cooling
- None
Features
- None
- Basement: Unfinished
- Has fireplace: No
Interior area
- Living area range: 1500-2000 null
Property
Parking
- Total spaces: 3
- Parking features: Private
- Has garage: Yes
Features
- Stories: 2
- Pool features: None
Lot
- Size: 4,557 Square Feet
- Features: Library, Park, Place Of Worship, School
Details
- Parcel number: 372270491
Construction
Type & style
- Home type: Townhouse
- Property subtype: Townhouse
Materials
- Brick Front
- Foundation: Poured Concrete
- Roof: Shingle
Utilities & green energy
- Sewer: Sewer
Community & HOA
Location
- Region: West Grey
Financial & listing details
- Annual tax amount: C$4,136
- Date on market: 11/9/2026
Price history
Price history is unavailable.
Public tax history
Tax history is unavailable.
Climate risks
Neighborhood: N0G
Nearby schools
GreatSchools rating
No schools nearby
We couldn't find any schools near this home.

Similar homes
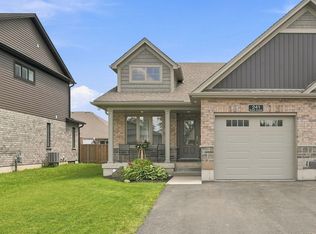
- C$475,0003 bd3 ba-- sqft231 Jackson St E, West Grey, ON N0G 1R0For Sale
 MLS ID #X13092136, RE/MAX REALTY SPECIALISTS INC.. TRREB
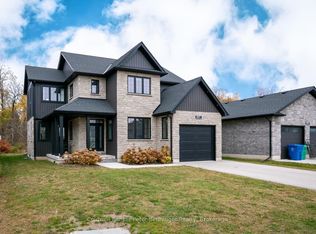
- C$449,5003 bd2 ba-- sqft215 Elgin St S, West Grey, ON N0G 1R0For Sale
 MLS ID #X13874948, RE/MAX REAL ESTATE CENTRE INC.. TRREB
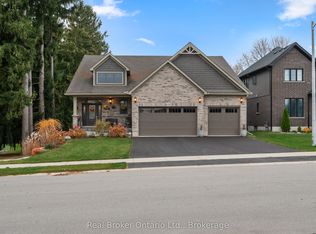
- C$459,0004 bd2 ba-- sqft677 Garafraxa St N, West Grey, ON N0G 1R0For Sale
 MLS ID #X13645516, Real Broker Ontario Ltd.. TRREB
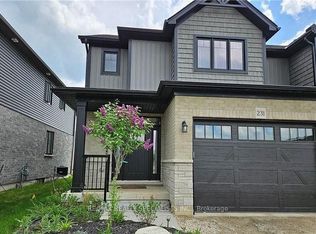
- C$459,9003 bd1 ba-- sqft278 Queen St S, West Grey, ON N0G 1R0For Sale
 MLS ID #X13680256, Coldwell Banker WIN Realty. TRREB
