Worry-Free Condo Living in Durham Attention empty nesters and retirees! Enjoy the convenience of low-maintenance living in this well-maintained 3-bedroom, 1-bathroom condo located in a quiet and desirable Durham condo community.This inviting home offers the ease of main-floor living, featuring an open-concept living and dining area, a functional kitchen, a spacious primary bedroom, and a second bedroom that could easily serve as a home office or den. A main-floor closet has already been roughed in for laundry should future owners wish to relocate it upstairs. You'll also appreciate the inside entry from the attached single-car garage (approximately 22' x 9'10").The recently painted Main level is inviting with lower level providing additional living space with a generous recreation room, cozy sitting area, large third bedroom with new flooring, and a laundry/utility room offering plenty of storage.The monthly condo fee of $320 covers Buildings,Roof, lawn care, snow removal, and garden maintenance, making year-round upkeep virtually effortless. The roof was replaced approximately two years ago, and the home is equipped with central air conditioning for added comfort.Ideally located close to shopping, Foodland, medical services, restaurants, and Tim Hortons, this property is perfect for retirees, downsizers, or anyone seeking a peaceful, maintenance-free lifestyle.Room sizes and square footage are approximate. Buyers are encouraged to conduct their own due diligence regarding measurements and specifications.
Under contract
C$344,900
302 Park St W #2, West Grey, ON N0G 1R0
3beds
1baths
Townhouse
Built in ----
-- sqft lot
$-- Zestimate®
C$--/sqft
C$330/mo HOA
What's special
Main-floor livingFunctional kitchenSpacious primary bedroomRecently painted main levelGenerous recreation roomCozy sitting area
- 69 days |
- 0 |
- 0 |
Zillow last checked:
Listing updated:
Listed by:
Century 21 Heritage House Ltd.
Source: TRREB,MLS®#: X13248004 Originating MLS®#: One Point Association of REALTORS
Originating MLS®#: One Point Association of REALTORSFacts & features
Interior
Bedrooms & bathrooms
- Bedrooms: 3
- Bathrooms: 1
Bedroom
- Level: Main
- Dimensions: 3.75 x 2.95
Bedroom 2
- Level: Main
- Dimensions: 2.8 x 2.6
Bedroom 3
- Level: Lower
- Dimensions: 3.65 x 2.8
Bathroom
- Level: Main
- Dimensions: 2.13 x 1.7
Dining room
- Level: Main
- Dimensions: 3.65 x 2.13
Family room
- Level: Lower
- Dimensions: 5.35 x 3.35
Kitchen
- Level: Main
- Dimensions: 3.65 x 1.82
Living room
- Level: Main
- Dimensions: 3.65 x 2.13
Other
- Level: Lower
- Dimensions: 3.85 x 2.1
Utility room
- Level: Lower
- Dimensions: 4.57 x 3.65
Heating
- Forced Air, Gas
Cooling
- Central Air
Appliances
- Laundry: In Basement, Other, Washer Hookup
Features
- Primary Bedroom - Main Floor
- Basement: Finished
- Has fireplace: No
Interior area
- Living area range: 700-799 null
Video & virtual tour
Property
Parking
- Total spaces: 3
- Parking features: Private, Garage Door Opener
- Has garage: Yes
Features
- Exterior features: Open Balcony
Lot
- Features: Greenbelt/Conservation, Hospital, Library, Place Of Worship, River/Stream, Rec./Commun.Centre
- Topography: Dry,Sloping
Details
- Parcel number: 378680002
Construction
Type & style
- Home type: Townhouse
- Architectural style: Other
- Property subtype: Townhouse
Materials
- Brick
Community & HOA
Community
- Security: Smoke Detector(s), Carbon Monoxide Detector(s)
HOA
- Services included: Building Insurance Included, Common Elements Included
- HOA fee: C$330 monthly
- HOA name: GCP68
Location
- Region: West Grey
Financial & listing details
- Annual tax amount: C$2,098
- Date on market: 6/5/2026
Price history
Price history is unavailable.
Public tax history
Tax history is unavailable.
Climate risks
Neighborhood: N0G
Nearby schools
GreatSchools rating
No schools nearby
We couldn't find any schools near this home.
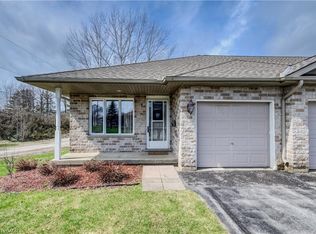
- C$304,0003 bd1 ba792 sqft302 Park St W #1, West Grey, ON N0G1R0Sold
- C$389,9002 bd2 ba-- sqft221 Park St W, West Grey, ON N0G1R0For Sale

- C$424,9004 bd3 ba-- sqft582 Garafraxa St S, West Grey, ON N0G1R0For Sale

- C$449,0003 bd2 ba768 sqft111 Elizabeth St W, West Grey, ON N0G1R0For Sale

- C$525,0003 bd2 ba-- sqft150 Douglas St W, West Grey, ON N0G1R0For Sale
- C$549,0003 bd2 ba-- sqft101 Douglas St W, West Grey, ON N0G1R0For Sale
- C$462,8313 bd3 ba-- sqft229 Bruce St S #4, West Grey, ON N0G1R0New Construction
- C$544,5004 bd2 ba-- sqft279 South St E, West Grey, ON N0G1R0For Sale
Similar homes
- C$424,9004 bd3 ba-- sqft582 Garafraxa St S, West Grey, ON N0G 1R0For SaleMLS ID #X13592200, ROYAL STAR REALTY INC.. TRREB
- C$449,0003 bd2 ba768 sqft111 Elizabeth St W, West Grey, ON N0G 1R0For SaleMLS ID #40829936, Jerry Gould, Broker, RE/MAX REAL ESTATE CENTRE INC.. ITSO
- C$462,8313 bd3 ba-- sqft229 Bruce St S #4, West Grey, ON N0G 1R0New Construction
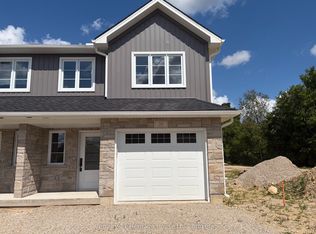 MLS ID #X12468225, Century 21 Heritage House Ltd.. TRREB
 - C$425,0003 bd2 ba-- sqft488 George St W, West Grey, ON N0G 1R0For Sale
 MLS ID #X13625128, ICI SOURCE REAL ASSET SERVICES INC.. TRREB
 - C$479,0004 bd2 ba-- sqft677 Garafraxa St N, West Grey, ON N0G 1R0For SaleMLS ID #X13645516, Real Broker Ontario Ltd.. TRREB
- C$459,9003 bd2 ba-- sqft127 Hunter St, West Grey, ON N0G 1R0For SaleMLS ID #X13585890, RE/MAX REAL ESTATE CENTRE INC.. TRREB
- C$479,0003 bd3 ba-- sqft241 Eccles Ave, West Grey, ON N0G 1R0For SaleMLS ID #X13611734, Royal LePage Exchange Realty Co.. TRREB
- C$449,9004 bd3 ba-- sqft150 Mill St, West Grey, ON N0G 1R0For SaleMLS ID #X13003596, Century 21 Heritage House Ltd.. TRREB
- C$399,0003 bd2 ba-- sqft470 7th St, Hanover, ON N4N 1H6For SaleMLS ID #X13651816, Keller Williams Realty Centres. TRREB
- C$239,9002 bd1 ba-- sqft302694 Douglas St #41, West Grey, ON N0G 1R0For SaleMLS ID #X12936724, eXp Realty. TRREB
- C$345,9003 bd2 ba-- sqft582 9th St, Hanover, ON N4N 1M6For SaleMLS ID #X13597386, Coldwell Banker Peter Benninger Realty. TRREB
- C$349,9003 bd2 ba-- sqft388 11th St, Hanover, ON N4N 1S5New ConstructionMLS ID #X13176040, eXp Realty. TRREB
- C$359,9003 bd1 ba-- sqft588 11th Ave, Hanover, ON N4N 2S6For SaleMLS ID #X12981660, Royal LePage Exchange Realty Co.. TRREB
- C$309,9003 bd1 ba-- sqft865 7th Ave, Hanover, ON N4N 2K3For SaleMLS ID #X13411316, Royal LePage RCR Realty. TRREB
- C$379,0003 bd1 ba-- sqft830 Yonge St S, Brockton, ON N0G 2V0For SaleMLS ID #X13626172, Coldwell Banker Peter Benninger Realty. TRREB
- C$399,9003 bd2 ba-- sqft9 Cardinal St, Brockton, ON N0G 2V0For SaleMLS ID #X13636004, Coldwell Banker WIN Realty. TRREB
- C$354,0004 bd2 ba-- sqft279 1st Ave S, Arran Elderslie, ON N0G 1L0For SaleMLS ID #X13427928, REVEL REALTY INC.. TRREB
- C$374,9002 bd2 ba-- sqftWellington Way, Wellington North, ON N0G 2L2For SaleMLS ID #X13548158, Coldwell Banker WIN Realty. TRREB
- C$374,9003 bd1 ba-- sqft22 McGivern St W, Brockton, ON N0G 2V0For SaleMLS ID #X13466640, Coldwell Banker Peter Benninger Realty. TRREB
- C$349,0002 bd1 ba-- sqft575 11th St, Hanover, ON N4N 1T4For SaleMLS ID #X13556046, Wilfred McIntee & Co Limited. TRREB
