This home has been in the same family for over 50 years. It is a solid home that is awaiting to be updated. The first thing you will notice is the beautiful wrap around porch that offers loads of space to sit and enjoy the beautiful summer days. As you enter the home, the large eat in kitchen has plenty of space for family gatherings, also on the main level is a formal dining room and a front living room. The front living room would be a perfect spot to relocate the laundry and add a second bath. Three bedrooms and a bathroom can be found on the second level. Bonus is that the basement is partially finished and provides a generous size rec room. Also you will find lots of storage space in the lower level. The walk up to the attic allows access to further storage space. Furnace replaced in 2017, property being sold "as is". Lot has nice length along McGivern Street to allow an additional driveway which would be easier accessible. Close to schools, shopping, hospital and parks. This house has great bones and is looking for someone to love it and make it a home.
For sale
C$379,000
830 Yonge St S, Brockton, ON N0G 2V0
3beds
1baths
Single Family Residence
Built in ----
0.37 Acres Lot
$-- Zestimate®
C$--/sqft
C$-- HOA
What's special
Beautiful wrap around porchLarge eat in kitchenFormal dining roomThree bedroomsGenerous size rec room
- 11 hours |
- 1 |
- 0 |
Zillow last checked:
Listing updated:
Listed by:
Coldwell Banker Peter Benninger Realty
Source: TRREB,MLS®#: X13626172 Originating MLS®#: One Point Association of REALTORS
Originating MLS®#: One Point Association of REALTORSFacts & features
Interior
Bedrooms & bathrooms
- Bedrooms: 3
- Bathrooms: 1
Primary bedroom
- Level: Second
- Dimensions: 4.42 x 3.44
Bedroom
- Level: Second
- Dimensions: 4.42 x 2.44
Bedroom
- Level: Second
- Dimensions: 4.63 x 2.53
Bathroom
- Level: Second
- Dimensions: 4.69 x 2.53
Dining room
- Level: Main
- Dimensions: 4.85 x 3.44
Foyer
- Level: Main
- Dimensions: 3.66 x 2.23
Kitchen
- Level: Main
- Dimensions: 5.3 x 6.1
Laundry
- Level: Lower
- Dimensions: 2.41 x 2.23
Living room
- Level: Main
- Dimensions: 3.66 x 3.66
Other
- Level: Third
- Dimensions: 5.94 x 3.08
Recreation
- Level: Lower
- Dimensions: 5.61 x 4.51
Utility room
- Level: Lower
- Dimensions: 5.3 x 3.14
Heating
- Forced Air, Gas
Cooling
- Central Air
Appliances
- Included: Water Heater, Water Softener
Features
- Basement: Full
- Has fireplace: No
Interior area
- Living area range: 1500-2000 null
Property
Parking
- Total spaces: 2
- Parking features: Available, Private
- Has garage: Yes
Features
- Stories: 2.5
- Patio & porch: Porch
- Exterior features: Landscaped, Year Round Living
- Pool features: None
Lot
- Size: 0.37 Acres
- Features: Hospital, Library, Park, Place Of Worship, Rec./Commun.Centre, School, Pie Shaped Lot
- Topography: Flat
Details
- Parcel number: 332050068
Construction
Type & style
- Home type: SingleFamily
- Property subtype: Single Family Residence
Materials
- Brick
- Foundation: Stone
- Roof: Asphalt Shingle
Utilities & green energy
- Sewer: Sewer
Community & HOA
Location
- Region: Brockton
Financial & listing details
- Tax assessed value: C$170,000
- Annual tax amount: C$3,017
- Date on market: 7/31/2026
Coldwell Banker Peter Benninger Realty
Coldwell Banker Peter Benninger Realty
By pressing Contact Agent, you agree that the real estate professional identified above may call/text you about your search, which may involve use of automated means and pre-recorded/artificial voices. You don't need to consent as a condition of buying any property, goods, or services. Message/data rates may apply. You also agree to our Terms of Use. Zillow does not endorse any real estate professionals. We may share information about your recent and future site activity with your agent to help them understand what you're looking for in a home.
Price history
Price history is unavailable.
Public tax history
Tax history is unavailable.
Climate risks
Neighborhood: N0G
Nearby schools
GreatSchools rating
No schools nearby
We couldn't find any schools near this home.
- C$579,9003 bd2 ba-- sqft1 Centennial Dr, Brockton, ON N0G2V0For Sale

- C$549,0004 bd3 ba1.1k sqft5 Centennial Dr, Brockton, ON N0G2V0For Sale
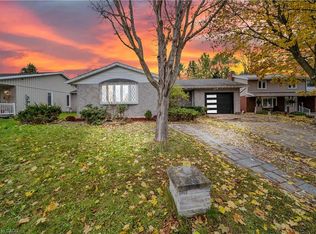
- C$499,9004 bd2 ba-- sqft612 Colborne St S, Brockton, ON N0G2V0For Sale

- C$374,9003 bd1 ba-- sqft22 McGivern St W, Brockton, ON N0G2V0For Sale

- C$579,9003 bd2 ba-- sqft625 Gibson St, Brockton, ON N0G2V0For Sale
- C$299,0002 bd2 ba-- sqft125 Hinks St #206, Brockton, ON N0G2V0For Sale
- C$309,9003 bd2 ba-- sqft34 McGivern St W, Brockton, ON N0G2V0For Sale
- C$409,9005 bd3 ba-- sqft307 Prince St, Brockton, ON N0G2V0For Sale
Similar homes
- C$374,9003 bd1 ba-- sqft22 McGivern St W, Brockton, ON N0G 2V0For SaleMLS ID #X13466640, Coldwell Banker Peter Benninger Realty. TRREB
- C$309,9003 bd2 ba-- sqft34 McGivern St W, Brockton, ON N0G 2V0For Sale
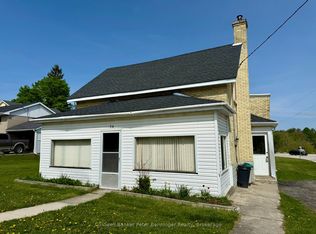 MLS ID #X13134494, Coldwell Banker Peter Benninger Realty. TRREB
 - C$395,0003 bd2 ba-- sqft115 Durham St W, Brockton, ON N0G 2V0For Sale
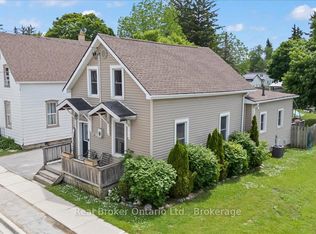 MLS ID #X13453794, Real Broker Ontario Ltd.. TRREB
 - C$499,9004 bd2 ba-- sqft612 Colborne St S, Brockton, ON N0G 2V0For SaleMLS ID #X13421546, Coldwell Banker Peter Benninger Realty. TRREB
- C$299,0002 bd2 ba-- sqftBruce Standard Condominium Corporation #28, Brockton, ON N0G 2V0For SaleMLS ID #X13613200, RE/MAX Grey Bruce Realty Inc.. TRREB
- C$399,9002 bd1 ba-- sqft501 Napier St, Brockton, ON N0G 2V0For SaleMLS ID #X12904400, Coldwell Banker Peter Benninger Realty. TRREB
- C$499,9003 bd2 ba-- sqft13 Browns Ave, Brockton, ON N0G 2V0For SaleMLS ID #X13600244, eXp Realty. TRREB
- C$409,9005 bd3 ba-- sqft307 Prince St, Brockton, ON N0G 2V0For SaleMLS ID #X12984632, Royal LePage RCR Realty. TRREB
- C$549,0002 bd3 ba-- sqft115 Browns Ln, Brockton, ON N0G 2V0For SaleMLS ID #X13598070, RE/MAX Land Exchange Ltd.. TRREB
- C$499,0004 bd2 ba-- sqft925 Old Durham Rd, Brockton, ON N0G 2V0For SaleMLS ID #X13437164, Wilfred McIntee & Co Limited. TRREB
- C$529,9003 bd2 ba-- sqft503 Yonge St S, Brockton, ON N0G 2V0For SaleMLS ID #X13538362, eXp Realty. TRREB
- C$459,9993 bd1 ba-- sqft4 Archy St, Brockton, ON N0G 2V0For SaleMLS ID #X12371096, RE/MAX Land Exchange Ltd.. TRREB
- C$469,9002 bd2 ba-- sqft10 Walker St, Brockton, ON N0G 2V0For SaleMLS ID #X12989028, Royal LePage RCR Realty. TRREB
- C$499,9003 bd2 ba-- sqft408 McNab St, Brockton, ON N0G 2V0For SaleMLS ID #X12853216, eXp Realty. TRREB
- C$549,9994 bd3 ba-- sqft415 Gibson St, Brockton, ON N0G 2V0For SaleMLS ID #X13008788, eXp Realty. TRREB
- C$549,9003 bd4 ba-- sqft126 2nd St, Brockton, ON N0G 2V0For SaleMLS ID #X12984656, Coldwell Banker Peter Benninger Realty. TRREB
- C$217,0002 bd1 ba-- sqft21 Peter St S, Brockton, ON N0G 2V0For SaleMLS ID #X13434912, Coldwell Banker Peter Benninger Realty. TRREB
- C$425,0003 bd2 ba-- sqft9 Cardinal St, Brockton, ON N0G 2V0For SaleMLS ID #X13226874, Coldwell Banker WIN Realty. TRREB
- C$398,9003 bd2 ba-- sqft570 10th St, Hanover, ON N4N 1R7For SaleMLS ID #X13555606, RE/MAX Land Exchange Ltd.. TRREB
- C$345,9003 bd2 ba-- sqft582 9th St, Hanover, ON N4N 1M6For SaleMLS ID #X13597386, Coldwell Banker Peter Benninger Realty. TRREB
