Set right on Walkerton's main street, this storey-and-a-half does far more than it lets on. You'll find parking for two with the option to extend for more parking and a layout that bends to whatever life you're living. Three bedrooms - two up, one down - and two full baths, a three-piece and a four-piece, giving a growing family room to spread out. The main-floor bedroom could be: a nursery, a home office, a playroom, or simply a fourth place to land. Open-concept living, with space that never feels too tight.The big-ticket items are already handled. New roof in 2025. A 200-amp service that's rare for a home of this vintage. A new shed out back, a fully fenced yard, and an unfinished basement that earns its keep as serious storage. Then there's the address itself: C1 zoning on the main street, steps from the arena, the ballpark, and the Saugeen River - a setup that opens the door to live-work possibilities most homes simply can't offer. Cute doesn't quite cover it.
For sale
C$395,000
115 Durham St W, Brockton, ON N0G 2V0
3beds
2baths
Single Family Residence
Built in ----
0 Square Feet Lot
$-- Zestimate®
C$--/sqft
C$-- HOA
What's special
Parking for twoThree bedroomsOpen-concept livingNew shed out backFully fenced yard
- 40 days |
- 9 |
- 1 |
Zillow last checked:
Listing updated:
Listed by:
Real Broker Ontario Ltd.
Source: TRREB,MLS®#: X13453794 Originating MLS®#: One Point Association of REALTORS
Originating MLS®#: One Point Association of REALTORSFacts & features
Interior
Bedrooms & bathrooms
- Bedrooms: 3
- Bathrooms: 2
Bedroom
- Level: Second
- Dimensions: 2.7 x 4
Bedroom
- Level: Second
- Dimensions: 3.7 x 5
Bedroom
- Level: Main
- Dimensions: 2.8 x 3.4
Bathroom
- Level: Main
- Dimensions: 1.9 x 2.7
Bathroom
- Level: Second
- Dimensions: 2.9 x 3
Dining room
- Level: Main
- Dimensions: 3.9 x 3.8
Foyer
- Level: Main
- Dimensions: 3.9 x 1.6
Kitchen
- Level: Main
- Dimensions: 5.5 x 3.5
Living room
- Level: Main
- Dimensions: 4 x 5.8
Heating
- Forced Air, Gas
Cooling
- Central Air
Features
- None
- Basement: Unfinished
- Has fireplace: No
Interior area
- Living area range: 1100-1500 null
Video & virtual tour
Property
Parking
- Total spaces: 4
Features
- Stories: 1.5
- Patio & porch: Deck, Porch
- Pool features: None
- Has spa: Yes
- Spa features: Hot Tub
- Has view: Yes
- View description: Downtown
- Waterfront features: None
Lot
- Size: 0 Square Feet
- Features: Fenced Yard, Hospital, Park, Rec./Commun.Centre, Rectangular Lot
- Topography: Flat
Details
- Additional structures: Shed, Fence - Full, Garden Shed
- Parcel number: 332010214
Construction
Type & style
- Home type: SingleFamily
- Property subtype: Single Family Residence
Materials
- Vinyl Siding
- Foundation: Stone
- Roof: Asphalt Shingle
Utilities & green energy
- Sewer: Sewer
Community & HOA
Location
- Region: Brockton
Financial & listing details
- Tax assessed value: C$123,000
- Annual tax amount: C$2,123
- Date on market: 6/16/2026
Real Broker Ontario Ltd.
Real Broker Ontario Ltd.
By pressing Contact Agent, you agree that the real estate professional identified above may call/text you about your search, which may involve use of automated means and pre-recorded/artificial voices. You don't need to consent as a condition of buying any property, goods, or services. Message/data rates may apply. You also agree to our Terms of Use. Zillow does not endorse any real estate professionals. We may share information about your recent and future site activity with your agent to help them understand what you're looking for in a home.
Price history
Price history is unavailable.
Public tax history
Tax history is unavailable.
Climate risks
Neighborhood: N0G
Nearby schools
GreatSchools rating
No schools nearby
We couldn't find any schools near this home.
- C$459,9993 bd1 ba-- sqft4 Archy St, Brockton, ON N0G2V0For Sale
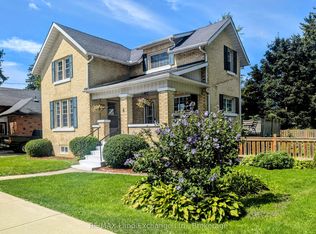
- C$2,1503 bd1 ba-- sqft105 Maple St, Brockton, ON N0G2V0For Rent

- C$---- bd-- ba-- sqft119 Yonge St S, Brockton, ON N0G2V0Off Market
- C$224,9002 bd1 ba-- sqft21 Peter St S, Brockton, ON N0G2V0For Sale
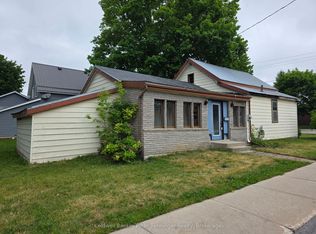
- C$599,9003 bd2 ba-- sqft6 Cayley St N, Brockton, ON N0G2V0For Sale
- C$579,9004 bd2 ba-- sqft303 E Mary St, Brockton, ON N0G2V0For Sale
- C$779,9004 bd2 ba-- sqft206 Thomas St, Brockton, ON N0G2V0For Sale
- C$--2 bd2 ba-- sqft204 Joseph St, Brockton, ON N0G2V0Off Market
Similar homes
- C$374,9003 bd1 ba-- sqft22 McGivern St W, Brockton, ON N0G 2V0For Sale
 MLS ID #X13466640, Coldwell Banker Peter Benninger Realty. TRREB
 - C$499,9003 bd2 ba-- sqft13 Browns Ave, Brockton, ON N0G 2V0For Sale
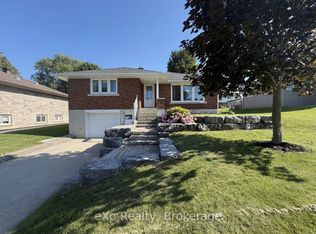 MLS ID #X13600244, eXp Realty. TRREB
 - C$579,9004 bd2 ba-- sqft303 E Mary St, Brockton, ON N0G 2V0For Sale
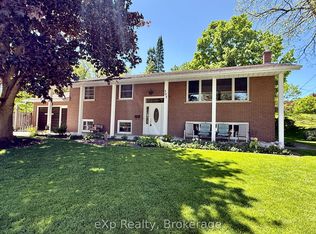 MLS ID #X13221304, eXp Realty. TRREB
 - C$499,9004 bd2 ba-- sqft612 Colborne St S, Brockton, ON N0G 2V0For Sale
 MLS ID #X13421546, Coldwell Banker Peter Benninger Realty. TRREB
 - C$459,9993 bd1 ba-- sqft4 Archy St, Brockton, ON N0G 2V0For SaleMLS ID #X12371096, RE/MAX Land Exchange Ltd.. TRREB
- C$469,9002 bd2 ba-- sqft10 Walker St, Brockton, ON N0G 2V0For SaleMLS ID #X12989028, Royal LePage RCR Realty. TRREB
- C$399,9002 bd1 ba-- sqft501 Napier St, Brockton, ON N0G 2V0For SaleMLS ID #X12904400, Coldwell Banker Peter Benninger Realty. TRREB
- C$499,0004 bd2 ba-- sqft925 Old Durham Rd, Brockton, ON N0G 2V0For SaleMLS ID #X13437164, Wilfred McIntee & Co Limited. TRREB
- C$529,9003 bd2 ba-- sqft503 Yonge St S, Brockton, ON N0G 2V0For SaleMLS ID #X13538362, eXp Realty. TRREB
- C$409,9005 bd3 ba-- sqft307 Prince St, Brockton, ON N0G 2V0For SaleMLS ID #X12984632, Royal LePage RCR Realty. TRREB
- C$309,9003 bd2 ba-- sqft34 McGivern St W, Brockton, ON N0G 2V0For SaleMLS ID #X13134494, Coldwell Banker Peter Benninger Realty. TRREB
- C$549,0004 bd3 ba1.1k sqft5 Centennial Dr, Brockton, ON N0G 2V0For SaleMLS ID #40846931, Isha Sachdeva, Broker of Record, Luxe Home Town Realty Inc. ITSO
- C$414,9002 bd2 ba-- sqft85 William St N #202, Brockton, ON N0G 2V0For SaleMLS ID #X13135350, eXp Realty. TRREB
- C$499,9003 bd2 ba-- sqft408 McNab St, Brockton, ON N0G 2V0For SaleMLS ID #X12853216, eXp Realty. TRREB
- C$425,0003 bd2 ba-- sqft9 Cardinal St, Brockton, ON N0G 2V0For SaleMLS ID #X13226874, Coldwell Banker WIN Realty. TRREB
- C$224,9002 bd1 ba-- sqft21 Peter St S, Brockton, ON N0G 2V0For SaleMLS ID #X13434912, Coldwell Banker Peter Benninger Realty. TRREB
- C$579,9003 bd2 ba-- sqft1 Centennial Dr, Brockton, ON N0G 2V0For SaleMLS ID #X12911280, eXp Realty. TRREB
- C$579,9003 bd2 ba-- sqft625 Gibson St, Brockton, ON N0G 2V0For SaleMLS ID #X13131654, eXp Realty. TRREB
- C$549,9994 bd3 ba-- sqft415 Gibson St, Brockton, ON N0G 2V0For SaleMLS ID #X13008788, eXp Realty. TRREB
- C$449,9002 bd2 ba-- sqft125 William St N #208, Brockton, ON N0G 2V0For SaleMLS ID #X13093656, Peak Edge Realty Ltd.. TRREB
