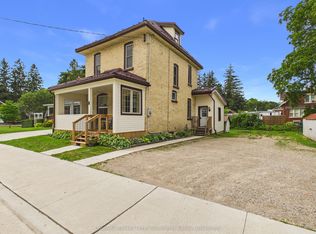
2 bedroom, 2 bath home on an almost HALF ACRE lot -- in town! This updated storey-and-a-half Walkerton home is move-in ready. The main floor features a well-laid-out kitchen with gorgeous maple cabinets, a spacious dining room with hardwood floors, a convenient laundry room, a 2-piece bath, a family room with gas fireplace (2021), and a sunroom with updated windows (2021) offering expansive westerly views over Walkerton. Upstairs are the bedrooms, a 4-piece bath, and storage. The unfinished basement provides even more storage options. Outside, you'll find the detached garage and the circular driveway provide ample parking
For sale
C$469,900
10 Walker St, Brockton, ON N0G 2V0
2beds
2baths
Single Family Residence
Built in ----
0.89 Acres Lot
$-- Zestimate®
C$--/sqft
C$-- HOA
What's special
Almost half acre lotWell-laid-out kitchenGorgeous maple cabinetsConvenient laundry roomDetached garage
- 149 days
- 6
- 0
Zillow last checked:
Listing updated:
Listed by:
Royal LePage RCR Realty
Source: TRREB,MLS®#: X12989028 Originating MLS®#: One Point Association of REALTORS
Originating MLS®#: One Point Association of REALTORSFacts & features
Interior
Bedrooms & bathrooms
- Bedrooms: 2
- Bathrooms: 2
Primary bedroom
- Level: Second
- Dimensions: 3.19 x 4.97
Bedroom
- Level: Second
- Dimensions: 3.07 x 3.01
Bathroom
- Level: Main
- Dimensions: 1.51 x 1.51
Bathroom
- Level: Second
- Dimensions: 2.11 x 1.85
Dining room
- Level: Main
- Dimensions: 4.48 x 5.47
Kitchen
- Level: Main
- Dimensions: 4.27 x 3.25
Laundry
- Level: Main
- Dimensions: 3.47 x 2.06
Living room
- Level: Main
- Dimensions: 5.1 x 4.77
Sunroom
- Level: Main
- Dimensions: 6.86 x 2.05
Heating
- Forced Air, Gas
Cooling
- Central Air
Appliances
- Included: Water Heater Owned, Water Softener
Features
- Basement: Unfinished
- Has fireplace: Yes
- Fireplace features: Family Room
Interior area
- Living area range: 1500-2000 null
Video & virtual tour
Property
Parking
- Total spaces: 10
- Parking features: Circular Driveway
- Has garage: Yes
Features
- Stories: 1.5
- Pool features: None
- Has view: Yes
- View description: Clear, Panoramic
Lot
- Size: 0.89 Acres
- Features: Clear View, Library, Park, River/Stream, School Bus Route, Hospital, Irregular Lot
Details
- Additional structures: Shed
- Parcel number: 331960265
Construction
Type & style
- Home type: SingleFamily
- Property subtype: Single Family Residence
Materials
- Aluminum Siding, Stucco (Plaster)
- Foundation: Stone
- Roof: Asphalt Shingle
Utilities & green energy
- Sewer: Sewer
Community & HOA
Location
- Region: Brockton
Financial & listing details
- Tax assessed value: C$184,000
- Annual tax amount: C$3,176
- Date on market: 4/13/2026
Price history
Price history is unavailable.
Public tax history
Tax history is unavailable.
Climate risks
Neighborhood: N0G
Nearby schools
GreatSchools rating
No schools nearby
We couldn't find any schools near this home.


Similar homes
- C$499,9003 bd2 ba-- sqft20 Elm St S, Brockton, ON N0G 2V0For Sale
 MLS ID #X13701220, Coldwell Banker Peter Benninger Realty. TRREB
 - C$449,9003 bd2 ba-- sqft7 Yonge St S, Brockton, ON N0G 2V0For Sale
 MLS ID #X13658706, Coldwell Banker Peter Benninger Realty. TRREB
 - C$499,9004 bd2 ba-- sqft612 Colborne St S, Brockton, ON N0G 2V0For Sale
 MLS ID #X13421546, Coldwell Banker Peter Benninger Realty. TRREB
 - C$379,0003 bd2 ba-- sqft10 Mary St, Brockton, ON N0G 2V0For Sale
 MLS ID #X13727218, RE/MAX Land Exchange Ltd.. TRREB
