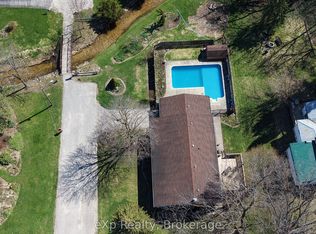
First time on the market since 1997! Drive up to the beauty of this Victorian Home with its mature trees, lawns, gardens, & complete privacy, giving you your own piece of paradise all year round. The home known as "Hillside House" was the residence of John McLay following his appointment as Registrar of Bruce County in 1864. As a pioneer journalist of the County of Bruce, President of both the Saugeen Railway & Northern Agricultural Exhibition Company & Chairman of the Board of Public School Trustees, just to name a few, his significant roles in the development of Walkerton as we know it today are truly immeasurable. Step inside this impressive 3,300+ sq. ft. 2 storey brick home & experience a residence where history & craftsmanship have been beautifully honored. Since 2019, carefully considered renovations-including soundproof insulation, interior improvements & a new roof-have enhanced the home's comfort while preserving the timeless character & architectural details that make this Victorian home so special. Rich in warmth & personality, every room reflects the care & pride of ownership invested in maintaining this remarkable home. Offering 4 generously sized bedrooms, 2 bathrooms, a living room, family room & main-floor laundry, this home provides a rare combination of historic elegance & everyday comfort. Set on an extraordinary 1.75-acre property within the Town of Walkerton, Hillside House occupies one of the most remarkable residential settings in the community. Towering mature trees, sweeping lawns, established gardens & exceptional privacy create a park-like retreat unlike anything else in town. Whether gathering with family & friends, enjoying a quiet evening beneath the trees or simply appreciating the beauty of the changing seasons, this is a property that offers a lifestyle as exceptional as its history. Opportunities to own a home of this significance on one of Walkerton's largest residential properties are truly rare.
For sale
C$1,089,000
4 George St, Brockton, ON N0G 2V0
4beds
2baths
Single Family Residence
Built in ----
1 Square Feet Lot
$-- Zestimate®
C$--/sqft
C$-- HOA
What's special
Mature treesComplete privacySoundproof insulationNew roofFamily roomMain-floor laundryTowering mature trees
- 48 days
- 45
- 0
Zillow last checked:
Listing updated:
Listed by:
Peak Edge Realty Ltd.
Source: TRREB,MLS®#: X13619324 Originating MLS®#: One Point Association of REALTORS
Originating MLS®#: One Point Association of REALTORSFacts & features
Interior
Bedrooms & bathrooms
- Bedrooms: 4
- Bathrooms: 2
Primary bedroom
- Level: Second
- Dimensions: 5.2 x 5.05
Bedroom 2
- Level: Second
- Dimensions: 3.1 x 3.49
Bedroom 3
- Level: Second
- Dimensions: 3.97 x 4.84
Bedroom 4
- Level: Second
- Dimensions: 5.05 x 4.7
Bathroom
- Level: Second
- Dimensions: 3.33 x 3.4
Bathroom
- Level: Main
- Dimensions: 1.3 x 1.54
Dining room
- Level: Main
- Dimensions: 5.19 x 3.41
Family room
- Level: Main
- Dimensions: 5.23 x 4.24
Foyer
- Level: Second
- Dimensions: 5.2 x 3.69
Foyer
- Level: Main
- Dimensions: 2.24 x 8.48
Kitchen
- Level: Main
- Dimensions: 4.61 x 4.59
Laundry
- Level: Main
- Dimensions: 4.12 x 3.85
Living room
- Level: Main
- Dimensions: 5.19 x 6.39
Pantry
- Level: Main
- Dimensions: 1.27 x 1.52
Heating
- Water, Gas
Cooling
- None
Appliances
- Included: Water Treatment
Features
- Basement: Unfinished
- Has fireplace: No
Interior area
- Living area range: 3000-3500 null
Property
Parking
- Total spaces: 6
- Parking features: Lane
Features
- Stories: 2
- Pool features: None
- Has view: Yes
- View description: Trees/Woods
Lot
- Size: 1 Square Feet
- Features: Irregular Lot
Details
- Parcel number: 332050429
Construction
Type & style
- Home type: SingleFamily
- Property subtype: Single Family Residence
Materials
- Brick
- Foundation: Stone
- Roof: Shingle
Utilities & green energy
- Sewer: Sewer
Community & HOA
Location
- Region: Brockton
Financial & listing details
- Tax assessed value: C$71,000
- Annual tax amount: C$2,426
- Date on market: 7/30/2026
Price history
Price history is unavailable.
Public tax history
Tax history is unavailable.
Climate risks
Neighborhood: N0G
Nearby schools
GreatSchools rating
No schools nearby
We couldn't find any schools near this home.


Similar homes
- C$874,9003 bd3 ba-- sqft67 Fischer Dairy Rd, Brockton, ON N0G 2V0For Sale
 MLS ID #X13785646, Royal LePage RCR Realty. TRREB
 - C$624,9004 bd2 ba-- sqft309 Alma St, Brockton, ON N0G 2V0For Sale
 MLS ID #X13769550, Wilfred McIntee & Co Limited. TRREB
 - C$875,0004 bd3 ba1.5k sqft59 Fischer Dairy Rd, Brockton, ON N0G 2V0For Sale
 MLS ID #40853256, Christina Rooney, Salesperson, C M A REALTY LTD.. ITSO
 - C$564,9004 bd2 ba-- sqft303 E Mary St, Brockton, ON N0G 2V0For Sale
 MLS ID #X13221304, eXp Realty. TRREB
